Located in prestigious Sedona, this incredible custom-built home offers a thoughtfully designed floor plan tailored for modern living. With 4 spacious bedrooms, 3.5 baths, a dedicated office, and a 3-car garage, every detail combines functionality with luxury. Expansive windows fill the home with natural light, while automatic window coverings add both comfort and convenience. The stunning chef's kitchen features two large islands, high-end appliances, and an open-concept design that flows seamlessly into the living area -- perfect for entertaining and everyday living. The primary suite feels like a private spa retreat, complete with a massive walk-in shower, soaking tub, and upscale wood and tile finishes throughout. Step outside into an entertainer's paradise featuring a wraparound porch overlooking the sparkling pool and hot tub, along with a fully equipped outdoor kitchen and bar. The turfed front & backyard provides low-maintenance living, giving you more time to relax and enjoy the pool lifestyle.
For sale
Price cut: $25K (9/21)
$1,074,000
3940 148th St, Lubbock, TX 79423
4beds
3,718sqft
Single Family Residence, Residential
Built in 2023
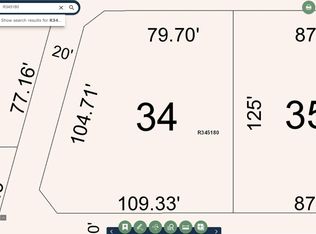
0.26 Acres Lot
$1,041,600 Zestimate®
$289/sqft
$83/mo HOA
What's special
- 15 days
- 190
- 25
Zillow last checked:
Listing updated:
Listed by:
Nathan Jordan TREC #0502769 806-781-3357,
Nathan Jordan Real Estate
Source: LBMLS,MLS#: 202613041
Facts & features
Interior
Bedrooms & bathrooms
- Bedrooms: 4
- Bathrooms: 4
- Full bathrooms: 3
- 1/2 bathrooms: 1
Heating
- Central, Fireplace(s), Forced Air, Natural Gas
Cooling
- Ceiling Fan(s), Central Air, Electric
Appliances
- Included: Commercial Oven, Cooktop, Dishwasher, Disposal, Double Oven, Exhaust Fan, Free-Standing Range, Gas Cooktop, Gas Oven, Gas Range, Microwave, Oven, Range, Range Hood, Refrigerator
- Laundry: Laundry Room, Sink
Features
- Bar, Beamed Ceilings, Bookcases, Breakfast Bar, Built-in Features, Ceiling Fan(s), Chandelier, Coffered Ceiling(s), Double Vanity, Eat-in Kitchen, Entrance Foyer, Granite Counters, High Ceilings, High Speed Internet, His and Hers Closets, Kitchen Island, Natural Woodwork, Open Floorplan, Pantry, Master Downstairs, Quartz Counters, Recessed Lighting, Soaking Tub, Solid Surface Counters, Sound System, Storage, Tray Ceiling(s), Vaulted Ceiling(s), Walk-In Closet(s), Wet Bar, Wired for Sound
- Flooring: Ceramic Tile, Luxury Vinyl
- Windows: Double Pane Windows, Window Coverings
- Has basement: No
- Number of fireplaces: 1
- Fireplace features: Blower Fan, Electric, Insert, Living Room, Remote Controlled
Interior area
- Total structure area: 3,718
- Total interior livable area: 3,718 sqft
- Finished area above ground: 3,718
Property
Parking
- Total spaces: 3
- Parking features: Additional Parking, Attached, Garage, Garage Door Opener, Garage Faces Side, Off Street, On Street, Parking Pad
- Attached garage spaces: 3
- Has uncovered spaces: Yes
Features
- Patio & porch: Covered, Patio, Rear Porch, Wrap Around
- Exterior features: Awning(s), Barbecue, Courtyard, Dog Run, Outdoor Grill, Outdoor Kitchen, Private Yard, Rain Gutters
- Has private pool: Yes
- Pool features: Filtered, Gas Heat, Gunite, In Ground, Outdoor Pool, Pool Cover, Pool/Spa Combo, Salt Water, Tile, Waterfall
- Has spa: Yes
- Spa features: Gunite, Heated, In Ground
- Fencing: Back Yard,Fenced,Privacy,Security
Lot
- Size: 0.26 Acres
- Features: Back Yard, City Lot, Corner Lot, Front Yard, Landscaped, Rectangular Lot, Sprinklers In Front
Details
- Additional structures: Pool House, Second Garage, Storage
- Parcel number: R345195
- Special conditions: Standard
Construction
Type & style
- Home type: SingleFamily
- Architectural style: Contemporary,Craftsman
- Property subtype: Single Family Residence, Residential
Materials
- Foam Insulation
- Foundation: Slab
- Roof: Composition
Condition
- New construction: No
- Year built: 2023
Utilities & green energy
- Sewer: Public Sewer
- Water: Public
- Utilities for property: Cable Available, Cable Connected, Electricity Available, Electricity Connected, Natural Gas Available, Sewer Connected, Water Connected, Underground Utilities
Community & HOA
Community
- Features: Park, Sidewalks
- Security: Prewired, Security System Owned, Smoke Detector(s)
HOA
- Has HOA: Yes
- Amenities included: Dog Park, Landscaping
- Services included: Maintenance Grounds
- HOA fee: $1,000 annually
Location
- Region: Lubbock
Financial & listing details
- Price per square foot: $289/sqft
- Annual tax amount: $15,000
- Date on market: 9/21/2026
- Cumulative days on market: 522 days
- Listing terms: Cash,Conventional,FHA,VA Loan
- Electric utility on property: Yes
- Road surface type: Paved
Estimated market value
$1,041,600
$990,000 - $1.09M
$4,655/mo
Price history
| Date | Event | Price |
|---|---|---|
| 9/21/2026 | Price change | $1,074,000-2.3%$289/sqft |
Source:  LBMLS #202613041 Report a problem LBMLS #202613041 Report a problem | ||
| 5/11/2026 | Listed for sale | $1,099,000-2.3%$296/sqft |
Source: LBMLS #202606269 Report a problem | ||
| 4/29/2026 | Listing removed | $1,125,000$303/sqft |
Source: LBMLS #202604219 Report a problem | ||
| 3/31/2026 | Price change | $1,125,000-2.2%$303/sqft |
Source: LBMLS #202602512 Report a problem | ||
| 2/24/2026 | Price change | $1,150,000-4.2%$309/sqft |
Source: LBMLS #202600501 Report a problem | ||
| 1/9/2026 | Price change | $1,200,000-2%$323/sqft |
Source: LBMLS #202561099 Report a problem | ||
| 9/26/2025 | Listed for sale | $1,225,000-7.5%$329/sqft |
Source: LBMLS #202561099 Report a problem | ||
| 9/3/2025 | Listing removed | $1,325,000$356/sqft |
Source: LBMLS #202556401 Report a problem | ||
| 12/19/2024 | Listed for sale | $1,325,000$356/sqft |
Source: LBMLS #202417100 Report a problem | ||
| 10/2/2023 | Listing removed | -- |
Source: LBMLS #202309433 Report a problem | ||
| 7/26/2023 | Price change | $1,325,000-1.9%$356/sqft |
Source: LBMLS #202309433 Report a problem | ||
| 7/18/2023 | Listed for sale | $1,350,000$363/sqft |
Source: LBMLS #202309433 Report a problem | ||
Public tax history
Tax history is unavailable.
Monthly payment
Est. payment
Payment breakdown
Explore the cost of this home by adjusting the details. Changes won't be saved.Climate risks
Neighborhood: 79423
Nearby schools
Schools provided by the listing agent
- Elementary: Lubbock-Cooper South
- Middle: Lubbock-Cooper
- High: Cooper
Source: LBMLS. This data may not be complete. We recommend contacting the local school district to confirm school assignments for this home.
Similar homes
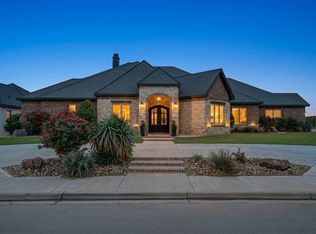
- $1,125,0004 bd4 ba3.7k sqft4003 140th St, Lubbock, TX 79423For Sale
 MLS ID #202605842, Gary Owen, Real Broker, LLC. LBMLS
 - $1,175,0004 bd5 ba3.7k sqft14801 Norwood Ave, Lubbock, TX 79423For Sale
 MLS ID #202612965, Dianna L Romans, Keller Williams Realty. LBMLS
 - $1,250,0004 bd4 ba3.6k sqft14810 Oxford Ave, Lubbock, TX 79423For Sale
 MLS ID #202612664, Stacey Rogers, Keller Williams Realty. LBMLS
 - $1,320,0004 bd5 ba4.1k sqft14802 Miami Ave, Lubbock, TX 79423For Sale
 MLS ID #202613195, Kelsey Miller, Keller Williams Realty. LBMLS
