PRICE IMPROVEMENT: $50K!! Exclusive Seller Incentive: $25,000 Your Way! HUGE BONUS: The seller is offering a $25,000 concession to use toward an interest rate buy-down, closing costs, or a price reduction! The Ultimate Luxury Estate & Backyard Paradise. Elevate your lifestyle in the highly coveted Sedona neighborhood. From the moment you arrive, this custom-built masterpiece captivates with its timeless architecture, grand double-door entry, and unmatched craftsmanship. Offering 4 bedrooms, 4.5 bathrooms, and a pristine 3-car garage, this estate blends classic elegance with an entertainer's dream layout. An Interior Masterpiece: Step inside, soaring vaulted beam and a dramatic floor-to-ceiling stacked stone fireplace command attention, while a radiant chandeliers and upper windows flood the pristine hardwood floors with natural light. Chef's Dream Kitchen: Fully equipped with a massive granite island, professional gas range with dual ovens, a 3rd built-in oven (perfect for holiday baking), and a separate butler's pantry featuring a second refrigerator and wine fridge. The Entertainer's Bar: A sophisticated leather-granite wet bar complete with a wine refrigerator and dedicated ice maker. The Primary Sanctuary: A lavish retreat featuring a cozy wall fireplace, ambient sconce lighting, and a grand walk-in closet with custom built-ins. The magazine-worthy spa bathroom boasts a statement copper soaking tub, a massive custom-tiled shower with a handheld sprayer, and a dedicated sit-down vanity. En-Suite Guest Comfort: All three secondary bedrooms feature their own private en-suite bathrooms, ensuring ultimate comfort and privacy for family or guests. Your Private Backyard Resort: Throw open the double doors and step into the ultimate indoor-outdoor lifestyle. The Pool & Spa: A sparkling, app-controlled automated pool featuring a built-in hot tub, swim-up barstools, sleek water shears, elegant lighting, and an automatic safety cover. The Pool House: A spectacular 195 sq. ft. pool house equipped with a kitchen, TV area, and a roll-up garage door that opens directly to the water. Massive Covered Patio: Features a cozy outdoor fireplace, built-in surround sound, a convenient powder bath accessible directly from the mudroom, and professional landscape lighting that brings the oasis to life at night. The Garage: A pristine 3-car garage featuring a sleek gray epoxy floor and freshly painted walls. Location: Situated in the premier, top-tier Liberty High School district and just moments away from the exclusive new Red Feather Golf Course. This isn't just a place to live, it's a lifestyle. Schedule your private tour today to experience this Sedona masterpiece in person!
For sale
Price cut: $50K (7/21)
$1,175,000
14801 Norwood Ave, Lubbock, TX 79423
4beds
3,728sqft
:
Get pre-qualified$8,340/mo
Single Family Residence, Residential
Built in 2023
0.25 Acres Lot
$1,144,600 Zestimate®
$315/sqft
$83/mo HOA
What's special
Timeless architectureMassive granite islandSoaring vaulted beamRadiant chandeliersAmbient sconce lightingDedicated sit-down vanityGrand double-door entry
- 48 days |
- 375 |
- 16 |
Zillow last checked:
Listing updated:
Listed by:
Dianna Romans TREC #0595636 806-789-0899,
Keller Williams Realty
Source: LBMLS,MLS#: 202608141
Facts & features
Interior
Bedrooms & bathrooms
- Bedrooms: 4
- Bathrooms: 5
- Full bathrooms: 4
- 1/2 bathrooms: 1
Primary bedroom
- Features: Carpet Flooring, Isolated
Bedroom 2
- Features: Carpet Flooring
Bedroom 3
- Features: Carpet Flooring
Bedroom 4
- Features: Carpet Flooring
Primary bathroom
- Features: Double Vanity, Dressing Area(s), Granite Counters, Separate Shower/Tub
Dining room
- Features: Family/Dining Combo, Hardwood Flooring
Kitchen
- Features: Breakfast Bar, Hardwood Flooring, Pantry, Wood Stain Cabinets
Living room
- Features: Hardwood Flooring
Utility room
- Features: Tile Flooring
Heating
- Central, Natural Gas
Cooling
- Central Air, Electric
Appliances
- Included: Bar Fridge, Commercial Oven, Convection Oven, Dishwasher, Disposal, Double Oven, Gas Cooktop, Gas Range, Instant Hot Water, Microwave, Range, Range Hood, Refrigerator, Stainless Steel Appliance(s), Water Softener Rented, Wine Cooler
- Laundry: Electric Dryer Hookup, Laundry Room, Sink
Features
- Beamed Ceilings, Bookcases, Breakfast Bar, Ceiling Fan(s), Double Vanity, Entrance Foyer, Granite Counters, High Ceilings, High Speed Internet, Kitchen Island, Pantry, Smart Camera(s)/Recording, Soaking Tub, Storage, Vaulted Ceiling(s), Walk-In Closet(s), Wet Bar
- Flooring: Carpet, Hardwood, Tile
- Doors: Storm Door(s)
- Windows: Double Pane Windows, Storm Window(s), Window Coverings
- Has basement: No
- Number of fireplaces: 1
- Fireplace features: Decorative, Gas, Gas Log, Gas Starter, Living Room, Outside, Master Bedroom
Interior area
- Total structure area: 3,728
- Total interior livable area: 3,728 sqft
- Finished area above ground: 3,728
Property
Parking
- Total spaces: 3
- Parking features: Attached, Driveway, Garage, Garage Door Opener, Garage Faces Rear, Paved
- Attached garage spaces: 3
- Has uncovered spaces: Yes
Accessibility
- Accessibility features: Accessible Doors
Features
- Patio & porch: Covered, Patio
- Exterior features: Outdoor Grill, Private Yard
- Has private pool: Yes
- Pool features: Gunite, Heated, In Ground, Pool Cover, Pool/Spa Combo, Waterfall
- Has spa: Yes
- Spa features: Gunite, Heated, In Ground
- Fencing: Back Yard,Fenced
Lot
- Size: 0.25 Acres
- Features: Back Yard, City Lot, Landscaped, Sprinklers In Front, Sprinklers In Rear
Details
- Additional structures: Pool House
- Parcel number: R337640
- Zoning description: Single Family
- Special conditions: Standard
Construction
Type & style
- Home type: SingleFamily
- Architectural style: Traditional
- Property subtype: Single Family Residence, Residential
Materials
- Brick, Foam Insulation
- Foundation: Slab
- Roof: Composition
Condition
- New construction: No
- Year built: 2023
Utilities & green energy
- Sewer: Public Sewer
- Water: Public
- Utilities for property: Electricity Connected, Natural Gas Connected, Sewer Connected, Water Connected
Community & HOA
Community
- Features: Curbs, Sidewalks
- Security: Security System Leased, Smoke Detector(s)
HOA
- Has HOA: Yes
- Amenities included: Landscaping
- HOA fee: $1,000 annually
Location
- Region: Lubbock
Financial & listing details
- Price per square foot: $315/sqft
- Tax assessed value: $1,256,019
- Annual tax amount: $23,505
- Date on market: 6/13/2026
- Cumulative days on market: 48 days
- Listing terms: Cash,Conventional,VA Loan
- Electric utility on property: Yes
- Road surface type: Paved
Estimated market value
$1,144,600
$1.09M - $1.20M
$5,688/mo
Price history
| Date | Event | Price |
|---|---|---|
| 7/21/2026 | Price change | $1,175,000-4.1%$315/sqft |
Source:  LBMLS #202608141 Report a problem LBMLS #202608141 Report a problem | ||
| 6/13/2026 | Listed for sale | $1,225,000+6.5%$329/sqft |
Source: LBMLS #202608141 Report a problem | ||
| 1/30/2025 | Listing removed | $1,150,000$308/sqft |
Source: LBMLS #202414034 Report a problem | ||
| 10/4/2024 | Listed for sale | $1,150,000$308/sqft |
Source: LBMLS #202414034 Report a problem | ||
| 10/4/2024 | Listing removed | $1,150,000-10.4%$308/sqft |
Source: LBMLS #202411904 Report a problem | ||
| 6/14/2024 | Listed for sale | $1,282,900$344/sqft |
Source: LBMLS #202408516 Report a problem | ||
Public tax history
| Year | Property taxes | Tax assessment |
|---|---|---|
| 2025 | $23,505 +21.1% | $1,256,019 -1.2% |
| 2024 | $19,404 +870.7% | $1,271,886 +1238.8% |
| 2023 | $1,999 -8% | $95,000 |
| 2022 | $2,173 +38.2% | $95,000 +42.9% |
| 2021 | $1,572 | $66,500 |
Find assessor info on the county website
Monthly payment
Est. payment
Payment breakdown
Explore the cost of this home by adjusting the details. Changes won't be saved.Climate risks
Neighborhood: 79423
Nearby schools
GreatSchools rating
- 7/10Lubbock-Cooper South Elementary SchoolGrades: PK-5Distance: 3.5 mi
- 7/10Lubbock-Cooper Middle SchoolGrades: 6-8Distance: 3.4 mi
- 7/10Lubbock-Cooper Liberty High SchoolGrades: 9-11Distance: 1 mi
Schools provided by the listing agent
- Elementary: Lubbock-Cooper South
- Middle: Lubbock-Cooper
- High: Liberty High School
Source: LBMLS. This data may not be complete. We recommend contacting the local school district to confirm school assignments for this home.
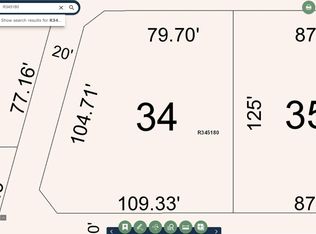
- $--0.3 Acres3931 148th St, Lubbock, TX 79423Sold
- $1,099,0004 bd4 ba3.7k sqft3940 148th St, Lubbock, TX 79423For Sale

- $1,809,8005 bd4 ba5.1k sqft3934 149th St, Lubbock, TX 79423Off Market
- $490,600-- bd-- ba-- sqft3936 148th St, Lubbock, TX 79423Off Market
- $125,000-- bd-- ba-- sqft14802 Norwood Ave, Lubbock, TX 79423Off Market
- $971,5004 bd3 ba3.9k sqft14614 Norwood Ave, Lubbock, TX 79423Off Market
- $1,253,2004 bd3 ba4.8k sqft3927 148th St, Lubbock, TX 79423Off Market
- $1,448,2004 bd3 ba4.5k sqft3932 148th St, Lubbock, TX 79423Off Market
A local agent can set up tours, give advice and negotiate with sellers.
Similar homes
- $1,250,0004 bd4 ba3.6k sqft14810 Oxford Ave, Lubbock, TX 79423For Sale
 MLS ID #202608520, Stacey Rogers, Keller Williams Realty. LBMLS
 - $1,125,0004 bd4 ba3.7k sqft4003 140th St, Lubbock, TX 79423For Sale
 MLS ID #202605842, Gary Owen, Real Broker, LLC. LBMLS
 - $1,099,0004 bd4 ba3.7k sqft3940 148th St, Lubbock, TX 79423For SaleMLS ID #202606269, Nathan Jordan, Nathan Jordan Real Estate. LBMLS
- $1,325,0004 bd4 ba3.7k sqft3911 149th St, Lubbock, TX 79423New Construction
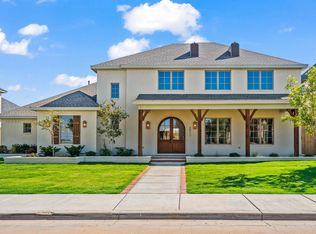 MLS ID #202607736, Danae Barker, Williams & Company Real Estate. LBMLS
 - $850,0004 bd3 ba2.6k sqft16415 County Road 2040, Lubbock, TX 79423For SaleMLS ID #202610453, Stacey Rogers, Keller Williams Realty. LBMLS
- $1,299,0004 bd5 ba4.7k sqft4815 119th St, Lubbock, TX 79424For SaleMLS ID #202610372, Amy Cox, ALL Real Estate, LLC. LBMLS
- $1,135,0004 bd5 ba4.1k sqft4819 119th Pl, Lubbock, TX 79424For SaleMLS ID #202609315, Stuart Bartley, Taylor Reid Realty. LBMLS
- $1,120,0004 bd5 ba4.4k sqft5003 County Road 7640, Lubbock, TX 79424For SaleMLS ID #202609500, Amber Kirk, NextHome CORE Realty. LBMLS
- $1,450,0004 bd5 ba3.9k sqft14809 Oxford Ave, Lubbock, TX 79423For SaleMLS ID #202607581, Denae Hutson, Keller Williams Realty. LBMLS
- $1,299,9995 bd7 ba5.5k sqft3522 158th St, Lubbock, TX 79423For SaleMLS ID #202606407, Henry Gomez, WTX Realty, LLC. LBMLS
- $725,0005 bd5 ba3k sqft3513 County Road 7650, Lubbock, TX 79423For SaleMLS ID #202610439, Christie Powell, Realty Refined. LBMLS
- $1,425,0004 bd5 ba3.9k sqft4109 149th St, Lubbock, TX 79423New ConstructionMLS ID #202608594, Carrie Hanlin, UCRE-M. Edwards Realty & Aucti. LBMLS
- $1,150,0004 bd6 ba4.7k sqft11709 Utica Ave, Lubbock, TX 79424For SaleMLS ID #202609309, Jenifer Hudman, Keller Williams Realty. LBMLS
- $952,5004 bd4 ba3.2k sqft15009 Norwood Ave, Lubbock, TX 79423New ConstructionMLS ID #202605638, Carol Bishop, Realty Refined. LBMLS
- $950,0004 bd4 ba4.4k sqft3904 110th St, Lubbock, TX 79423For SaleMLS ID #202609185, Scott Toman, Realty Refined. LBMLS
- $975,0004 bd3 ba4.2k sqft3403 County Road 7610, Lubbock, TX 79423For SaleMLS ID #202606126, Levi Richards, eXp Realty LLC. LBMLS
- $1,115,0004 bd4 ba5.3k sqft4814 115th St, Lubbock, TX 79424For SaleMLS ID #202609675, Stacey Rogers, Keller Williams Realty. LBMLS
- $1,349,0004 bd5 ba5.2k sqft3904 113th St, Lubbock, TX 79423For SaleMLS ID #202607739, Jennifer Taylor, Keller Williams Realty. LBMLS
- $1,248,9003 bd4 ba4.7k sqft4818 120th St, Lubbock, TX 79424For SaleMLS ID #202609773, Stacey Rogers, Keller Williams Realty. LBMLS
- $645,0004 bd4 ba3.7k sqft15906 County Road 2150, Lubbock, TX 79423For SaleMLS ID #202609007, Amy Cox, ALL Real Estate, LLC. LBMLS
