Absolutely stunning luxury home now available in Sedona with an incredible outdoor oasis! This former parade home features 4 bedrooms (2 primary suites), 4.5 bathrooms, pool with spa, indoor/outdoor kitchen, wet bar, butler's pantry, exercise room, upstairs bonus room, oversized garage and the ultimate outdoor space you will never want to leave. Bringing a whole new meaning to an 'open floorplan,' the sliding patio pocket doors seamlessly integrate the outdoor space with the indoors creating the perfect entertaining experience. Every detail is thoughtfully designed with high end finishes and fixtures at every turn. Two luxurious primary suites are featured on the first floor. The main primary suite includes a private exercise room off the closet, which could easily be converted into a study. The second primary suite offers direct access to the charming front courtyard through another sliding pocket door. Upstairs you will find a versatile bonus room, two additional bedrooms, each with its own private bathroom and walk-in closets. Enjoy the outdoor living space year round in the peaceful covered patio enclosed with motorized shades. The resort-style 18x24 pool features a spa, tanning ledge, water & fire features and motorized cover - perfect for relaxing or hosting guests. The heated and cooled indoor/outdoor kitchen is complete with a built-in pellet grill, hibachi flat-top grill, and kegerator. The oversized garage has space for a golf cart or extra storage. Conveniently located in Lubbock-Cooper ISD, walking distance to Liberty High School and adjacent to Red Feather Golf & Social Club.
For sale
$1,450,000
14809 Oxford Ave, Lubbock, TX 79423
4beds
3,941sqft
:
Get pre-qualified$10,296/mo
Single Family Residence, Residential
Built in 2023
9,583 Square Feet Lot
$1,395,900 Zestimate®
$368/sqft
$108/mo HOA
What's special
Exercise roomIncredible outdoor oasisWet barOversized garagePool with spaUpstairs bonus room
- 49 days |
- 297 |
- 7 |
Zillow last checked:
Listing updated:
Listed by:
Denae Hutson TREC #0710548 806-790-8300,
Keller Williams Realty
Source: LBMLS,MLS#: 202607581
Facts & features
Interior
Bedrooms & bathrooms
- Bedrooms: 4
- Bathrooms: 5
- Full bathrooms: 4
- 1/2 bathrooms: 1
Heating
- Central, Natural Gas
Cooling
- Ceiling Fan(s), Central Air, Electric
Appliances
- Included: Bar Fridge, Built-In Refrigerator, Dishwasher, Disposal, Double Oven, Electric Oven, Freezer, Indoor Grill, Microwave, Refrigerator
- Laundry: Electric Dryer Hookup, Inside, Laundry Room, Main Level, Sink, Washer Hookup
Features
- Bar, Bookcases, Breakfast Bar, Built-in Features, Ceiling Fan(s), Chandelier, Double Vanity, Entrance Foyer, In-Law Floorplan, Kitchen Island, Open Floorplan, Pantry, Master Downstairs, Quartz Counters, Smart Camera(s)/Recording, Storage, Walk-In Closet(s), Wet Bar
- Flooring: Carpet, Luxury Vinyl
- Windows: Double Pane Windows, Window Coverings
- Has basement: No
- Number of fireplaces: 2
- Fireplace features: Bedroom, Living Room, Remote Controlled
Interior area
- Total structure area: 3,941
- Total interior livable area: 3,941 sqft
- Finished area above ground: 3,941
Property
Parking
- Total spaces: 2
- Parking features: Additional Parking, Attached, Driveway, Garage, Garage Door Opener, Garage Faces Rear, Paved
- Attached garage spaces: 2
- Has uncovered spaces: Yes
Features
- Patio & porch: Covered, Patio
- Exterior features: Outdoor Grill, Outdoor Kitchen, Private Yard
- Has private pool: Yes
- Pool features: Gas Heat, Gunite, Heated, In Ground, Outdoor Pool, Pool Cover, Pool/Spa Combo, Waterfall
- Fencing: Back Yard,Fenced
Lot
- Size: 9,583 Square Feet
- Features: Corner Lot, Front Yard
Details
- Parcel number: R345201
Construction
Type & style
- Home type: SingleFamily
- Property subtype: Single Family Residence, Residential
Materials
- Foam Insulation, Stone
- Foundation: Slab
- Roof: Metal
Condition
- New construction: No
- Year built: 2023
Community & HOA
Community
- Features: Park
- Security: Security System Owned
HOA
- Has HOA: Yes
- Amenities included: None
- HOA fee: $1,300 annually
Location
- Region: Lubbock
Financial & listing details
- Price per square foot: $368/sqft
- Tax assessed value: $1,376,595
- Annual tax amount: $26,000
- Date on market: 6/4/2026
- Cumulative days on market: 50 days
- Listing terms: Cash,Conventional
- Road surface type: Alley Paved, Paved
Estimated market value
$1,395,900
$1.33M - $1.47M
$5,761/mo
Price history
| Date | Event | Price |
|---|---|---|
| 6/4/2026 | Listed for sale | $1,450,000$368/sqft |
Source:  LBMLS #202607581 Report a problem LBMLS #202607581 Report a problem | ||
| 6/4/2026 | Listing removed | $1,450,000$368/sqft |
Source: LBMLS #202603093 Report a problem | ||
| 3/12/2026 | Listed for sale | $1,450,000+5.5%$368/sqft |
Source: LBMLS #202603093 Report a problem | ||
| 8/9/2023 | Sold | -- |
Source: LBMLS #202308096 Report a problem | ||
| 7/23/2023 | Pending sale | $1,375,000$349/sqft |
Source: LBMLS #202308096 Report a problem | ||
| 7/16/2023 | Listed for sale | $1,375,000$349/sqft |
Source: LBMLS #202308096 Report a problem | ||
Public tax history
| Year | Property taxes | Tax assessment |
|---|---|---|
| 2025 | $26,850 +2.8% | $1,376,595 +4.6% |
| 2024 | $26,122 +21.8% | $1,315,456 +29% |
| 2023 | $21,452 | $1,019,448 |
Find assessor info on the county website
Monthly payment
Est. payment
Payment breakdown
Explore the cost of this home by adjusting the details. Changes won't be saved.Climate risks
Neighborhood: 79423
Nearby schools
GreatSchools rating
- 7/10Lubbock-Cooper South Elementary SchoolGrades: PK-5Distance: 3.5 mi
- 7/10Lubbock-Cooper Middle SchoolGrades: 6-8Distance: 3.5 mi
- 7/10Lubbock-Cooper Liberty High SchoolGrades: 9-11Distance: 0.9 mi
Schools provided by the listing agent
- Elementary: Lubbock-Cooper South
- Middle: Lubbock-Cooper
- High: Liberty High School
Source: LBMLS. This data may not be complete. We recommend contacting the local school district to confirm school assignments for this home.
- $905,0004 bd4 ba3k sqft14807 Oxford Ave, Lubbock, TX 79423New Construction

- $--4 bd3 ba4.2k sqft14805 Oxford, Lubbock, TX 79424Sold
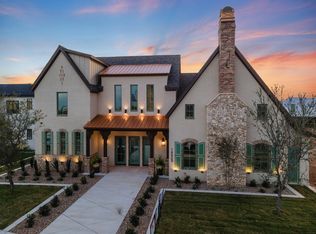
- $2,016,0005 bd5 ba5.5k sqft14804 Norwood Ave, Lubbock, TX 79423Off Market
- $1,250,0004 bd4 ba3.6k sqft14810 Oxford Ave, Lubbock, TX 79423For Sale

- $1,380,0004 bd5 ba4k sqft4005 149th St, Lubbock, TX 79423New Construction
- $796,2004 bd3 ba3.1k sqft14808 Oxford Ave, Lubbock, TX 79423Off Market
- $866,900-- bd-- ba-- sqft4009 149th St, Lubbock, TX 79423Off Market
- $--4 bd4 ba4.6k sqft14803 Oxford Ave, Lubbock, TX 79423Sold
A local agent can set up tours, give advice and negotiate with sellers.
Similar homes
- $1,379,0004 bd5 ba4.1k sqft14802 Miami Ave, Lubbock, TX 79423For Sale
 MLS ID #202609342, Kelsey Miller, Keller Williams Realty. LBMLS
 - $1,425,0004 bd5 ba3.9k sqft4109 149th St, Lubbock, TX 79423New Construction
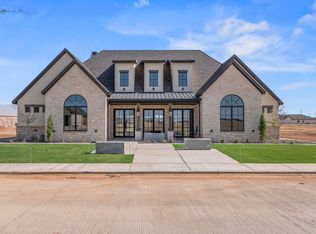 MLS ID #202608594, Carrie Hanlin, UCRE-M. Edwards Realty & Aucti. LBMLS
 - $1,250,0004 bd4 ba3.6k sqft14810 Oxford Ave, Lubbock, TX 79423For SaleMLS ID #202608520, Stacey Rogers, Keller Williams Realty. LBMLS
- $1,625,0004 bd5 ba3.6k sqft14914 Miami Ave Building 10, Lubbock, TX 79423For Sale
 MLS ID #202607808, Stacey Rogers, Keller Williams Realty. LBMLS
 - $1,325,0004 bd4 ba3.7k sqft3911 149th St, Lubbock, TX 79423New ConstructionMLS ID #202607736, Danae Barker, Williams & Company Real Estate. LBMLS
- $1,390,0006 bd4 ba4.5k sqft4009 140th St, Lubbock, TX 79423For SaleMLS ID #202607142, Debora Perez-Ruiz, MoVaDe Realty. LBMLS
- $1,175,0004 bd5 ba3.7k sqft14801 Norwood Ave, Lubbock, TX 79423For SaleMLS ID #202608141, Dianna Romans, Keller Williams Realty. LBMLS
- $1,099,0004 bd4 ba3.7k sqft3940 148th St, Lubbock, TX 79423For SaleMLS ID #202606269, Nathan Jordan, Nathan Jordan Real Estate. LBMLS
- $1,125,0004 bd4 ba3.7k sqft4003 140th St, Lubbock, TX 79423For SaleMLS ID #202605842, Gary Owen, Real Broker, LLC. LBMLS
- $1,975,0005 bd7 ba5.3k sqft3919 149th St, Lubbock, TX 79423For SaleMLS ID #202609937, Dianna Romans, Keller Williams Realty. LBMLS
- $1,240,0004 bd5 ba3.9k sqft4010 151st St, Lubbock, TX 79423New ConstructionMLS ID #202606281, Lacey Hegi, ALL Real Estate, LLC. LBMLS
- $1,349,0004 bd5 ba5.2k sqft3904 113th St, Lubbock, TX 79423For SaleMLS ID #202607739, Jennifer Taylor, Keller Williams Realty. LBMLS
- $1,990,0005 bd7 ba5.5k sqft14914 Miami Ave Bldg 6, Lubbock, TX 79423For SaleMLS ID #202608064, Amy Cox, ALL Real Estate, LLC. LBMLS
- $1,299,9995 bd7 ba5.5k sqft3522 158th St, Lubbock, TX 79423For SaleMLS ID #202606407, Henry Gomez, WTX Realty, LLC. LBMLS
- $1,150,0004 bd3 ba3.1k sqft4101 149th St, Lubbock, TX 79423New ConstructionMLS ID #202607898, Stephen Bearden, Lubbock Discount Realty. LBMLS
- $1,299,0004 bd5 ba4.7k sqft4815 119th St, Lubbock, TX 79424For SaleMLS ID #202609284, Amy Cox, ALL Real Estate, LLC. LBMLS
- $1,690,0004 bd5 ba4.3k sqft4902 118th St, Lubbock, TX 79424For SaleMLS ID #202609463, Andy Mazzolini, Keller Williams Realty. LBMLS
- $1,248,9003 bd4 ba4.7k sqft4818 120th St, Lubbock, TX 79424For SaleMLS ID #202609773, Stacey Rogers, Keller Williams Realty. LBMLS
- $1,120,0004 bd5 ba4.4k sqft5003 County Road 7640, Lubbock, TX 79424For SaleMLS ID #202609500, Amber Kirk, NextHome CORE Realty. LBMLS
- $1,135,0004 bd5 ba4.1k sqft4819 119th Pl, Lubbock, TX 79424For SaleMLS ID #202609315, Stuart Bartley, Taylor Reid Realty. LBMLS
