Welcome home to this Blackrock Texas Properties home in Southfork Ranch, where land and luxury meet. THE BUILDER IS CURRENTLY OFFERING $25K IN INCENTIVES! This home offers the perfect blend of high end finishes, functionality, and space. Situated on one acre in Lubbock-Cooper Independent School District, this stunning property features 4 bedrooms, 3.5 baths, a 4-car garage, a 30x50 shop, and a resort-style pool. Inside, you'll find a thoughtfully designed floor plan with a separate dining space, a beautiful butler's pantry, stunning designer fixtures, and large closets throughout. The private second primary suite with its own entrance provides the perfect setup for guests, multi-generational living, or a home office. The spacious primary suite offers a luxurious retreat complete with a spa-like bathroom featuring dual toilets for added comfort and convenience. Every detail of this home has been carefully curated to combine elegance and practicality. With exceptional amenities, generous living spaces, and room to enjoy the outdoors, this property delivers the dream lifestyle for those seeking space without sacrificing style. A truly gorgeous home you will definitely want to see!
New construction
$1,225,000
5003 County Road 7660, Lubbock, TX 79424
4beds
3,501sqft
Single Family Residence, Residential
Built in 2026
1.1 Acres Lot
$1,196,400 Zestimate®
$350/sqft
$33/mo HOA
What's special
Resort-style poolSituated on one acreGenerous living spacesLuxurious retreatSeparate dining spaceThoughtfully designed floor planLarge closets throughout
- 32 days
- 613
- 34
Zillow last checked:
Listing updated:
Listed by:
Jennifer Colley TREC #0652515 806-928-3233,
Keller Williams Realty
Source: LBMLS,MLS#: 202610355
Facts & features
Interior
Bedrooms & bathrooms
- Bedrooms: 4
- Bathrooms: 4
- Full bathrooms: 3
- 1/2 bathrooms: 1
Heating
- Central
Cooling
- Central Air
Appliances
- Included: Built-In Refrigerator, Dishwasher, Double Oven, Gas Range, Microwave, Stainless Steel Appliance(s)
- Laundry: Sink
Features
- Beamed Ceilings, Breakfast Bar, Ceiling Fan(s), Double Vanity, Entrance Foyer, High Ceilings, Kitchen Island, Pantry, Quartz Counters, Recessed Lighting, Soaking Tub, Storage, Walk-In Closet(s), Wired for Sound
- Flooring: Hardwood
- Windows: Double Pane Windows
- Has basement: No
- Number of fireplaces: 2
Interior area
- Total structure area: 3,501
- Total interior livable area: 3,501 sqft
- Finished area above ground: 3,501
Property
Parking
- Total spaces: 4
- Parking features: Attached, Garage, Garage Door Opener
- Attached garage spaces: 4
Features
- Patio & porch: Covered
- Exterior features: Built-in Barbecue, Gas Grill, Storage
- Has private pool: Yes
- Pool features: Gas Heat, Gunite, Pool Cover
- Has spa: Yes
- Spa features: Gunite, Heated, In Ground
- Fencing: Back Yard
Lot
- Size: 1.1 Acres
- Features: Sprinklers In Front, Sprinklers In Rear
Details
- Additional structures: Barn(s), Workshop
- Parcel number: R352734
Construction
Type & style
- Home type: SingleFamily
- Architectural style: Traditional
- Property subtype: Single Family Residence, Residential
Materials
- Brick, Stone, Stucco
- Foundation: Slab
- Roof: Composition
Condition
- New Construction
- New construction: Yes
- Year built: 2026
Utilities & green energy
- Sewer: Septic Tank
- Water: Well
Community & HOA
Community
- Security: None
HOA
- Has HOA: Yes
- HOA fee: $400 annually
Location
- Region: Lubbock
Financial & listing details
- Price per square foot: $350/sqft
- Date on market: 7/27/2026
- Cumulative days on market: 80 days
- Listing terms: Cash,Conventional,VA Loan
- Road surface type: Paved
Estimated market value
$1,196,400
$1.14M - $1.26M
$4,436/mo
Price history
| Date | Event | Price |
|---|---|---|
| 6/4/2026 | Listed for sale | $1,225,000+2.1%$350/sqft |
Source:  LBMLS #202607599 Report a problem LBMLS #202607599 Report a problem | ||
| 4/20/2026 | Listing removed | $1,200,000$343/sqft |
Source: LBMLS #202602297 Report a problem | ||
| 2/19/2026 | Pending sale | $1,200,000$343/sqft |
Source: LBMLS #202602297 Report a problem | ||
Public tax history
Tax history is unavailable.
Monthly payment
Est. payment
Payment breakdown
Explore the cost of this home by adjusting the details. Changes won't be saved.Climate risks
Neighborhood: 79424
Nearby schools
Schools provided by the listing agent
- Elementary: Lubbock-Cooper South
- Middle: Lubbock-Cooper
- High: Liberty High School
Source: LBMLS. This data may not be complete. We recommend contacting the local school district to confirm school assignments for this home.
- $70,000-- bd-- ba-- sqft17211 County Road 1920, Lubbock, TX 79424Off Market
- $975,0004 bd4 ba3.5k sqft17209 County Road 1920, Lubbock, TX 79424New Construction
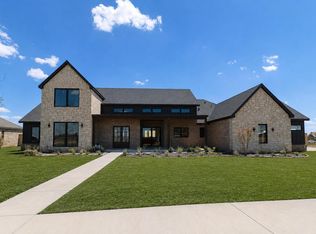
- $1,540,0004 bd5 ba4.1k sqft17210 County Road 1930, Lubbock, TX 79424New Construction
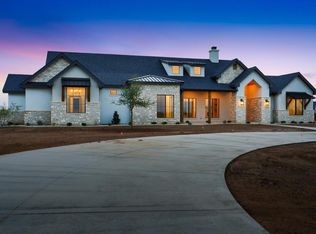
- $70,000-- bd-- ba-- sqft17208 County Road 1930, Lubbock, TX 79424Off Market
Similar homes
- $1,540,0004 bd5 ba4.1k sqft17210 County Road 1930, Lubbock, TX 79424New ConstructionMLS ID #202607615, Charlie Garner, Better Homes and Gardens. LBMLS
- $825,0004 bd5 ba3k sqft17207 County Road 1920, Lubbock, TX 79424New Construction
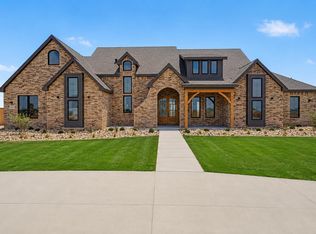 MLS ID #202610827, Amy Cox, ALL Real Estate, LLC. LBMLS
 - $1,248,9003 bd4 ba4.7k sqft4818 120th St, Lubbock, TX 79424For Sale
 MLS ID #202611542, Stacey Rogers, Keller Williams Realty. LBMLS
 - $1,199,9994 bd5 ba4.1k sqft10414 Homestead Ave, Lubbock, TX 79424New Construction
 MLS ID #202611180, Stacey Rogers, Keller Williams Realty. LBMLS
