Introducing the Lanie floor plan by DREAMBUILT HOMES, perfectly positioned in the sought-after South Fork Ranch neighborhood and zoned to the highly acclaimed Lubbock-Cooper ISD. Designed with flexible living in mind, this impressive home offers up to 4 bedrooms, plus a home office, plus an upstairs game room/bonus room with its own bathroom. With 4 bathrooms, a 3-car garage, and all set on a generous one-acre lot, there is truly room for everyone and everything. Inside, you'll be drawn to the soaring ceilings, home office, and spacious dining area that flows seamlessly into the open-concept kitchen, complete with a large island ideal for everyday living and entertaining. The private upstairs game room or bonus space features its own ensuite bathroom, making it the perfect retreat. The primary suite is a true sanctuary with double vanities, a luxurious en-suite bath, and a walk-in closet. Step outside to enjoy the expansive covered patio with a fireplace, an exceptional space for relaxing or hosting year-round. This stunning home checks all the boxes with its inviting ambiance and room to grow. Don't miss your opportunity to make this HOME SWEET HOME. Selections packet attached. All selections subject to change.
New construction
$950,000
17209 County Road 1920, Lubbock, TX 79424
4beds
3,537sqft
Single Family Residence, Residential
Built in 2026
1.05 Acres Lot
$939,500 Zestimate®
$269/sqft
$34/mo HOA
What's special
Home officeGenerous one-acre lotLuxurious en-suite bathSoaring ceilingsWalk-in closet
- 7 days
- 152
- 9
Likely to sell faster than
Zillow last checked:
Listing updated:
Listed by:
Amy Cox TREC #0667992 806-543-6095,
ALL Real Estate, LLC
Source: LBMLS,MLS#: 202613640
Facts & features
Interior
Bedrooms & bathrooms
- Bedrooms: 4
- Bathrooms: 4
- Full bathrooms: 4
Bedroom 2
- Features: Carpet Flooring
Bedroom 3
- Features: Carpet Flooring
Bedroom 4
- Features: Carpet Flooring
Primary bathroom
- Features: Double Vanity, Separate Shower/Tub
Dining room
- Features: Living/Dining Combo
Heating
- Central
Cooling
- Central Air
Appliances
- Included: Cooktop, Dishwasher, Disposal, Microwave, Range
- Laundry: Laundry Room
Features
- Breakfast Bar, Ceiling Fan(s), Double Vanity, Kitchen Island, Pantry
- Flooring: Carpet, Wood
- Has basement: No
- Number of fireplaces: 2
- Fireplace features: Living Room, Outside
Interior area
- Total structure area: 3,537
- Total interior livable area: 3,537 sqft
- Finished area above ground: 3,537
Property
Parking
- Total spaces: 3
- Parking features: Attached, Garage, Garage Door Opener
- Attached garage spaces: 3
Features
- Patio & porch: Covered, Patio
- Exterior features: Private Yard
- Fencing: Back Yard,Fenced
Lot
- Size: 1.05 Acres
- Features: Landscaped
Details
- Parcel number: R352720
Construction
Type & style
- Home type: SingleFamily
- Property subtype: Single Family Residence, Residential
Materials
- Brick, Stone
- Foundation: Slab
- Roof: Composition
Condition
- New Construction
- New construction: Yes
- Year built: 2026
Utilities & green energy
- Water: Well
Community & HOA
Community
- Security: None
HOA
- Has HOA: Yes
- HOA fee: $410 annually
Location
- Region: Lubbock
Financial & listing details
- Price per square foot: $269/sqft
- Tax assessed value: $70,000
- Annual tax amount: $1,118
- Date on market: 10/5/2026
- Cumulative days on market: 248 days
- Road surface type: Paved
Estimated market value
$939,500
$893,000 - $986,000
$3,967/mo
Price history
| Date | Event | Price |
|---|---|---|
| 9/9/2026 | Listed for sale | $950,000-2.6%$269/sqft |
Source:  LBMLS #202611485 Report a problem LBMLS #202611485 Report a problem | ||
| 2/6/2026 | Listed for sale | $975,000$276/sqft |
Source: LBMLS #202601695 Report a problem | ||
Public tax history
| Year | Property taxes | Tax assessment |
|---|---|---|
| 2025 | $1,118 | $70,000 |
Find assessor info on the county website
Monthly payment
Est. payment
Payment breakdown
Explore the cost of this home by adjusting the details. Changes won't be saved.Climate risks
Neighborhood: 79424
- $800,0004 bd5 ba3k sqft17207 County Road 1920, Lubbock, TX 79424Pending
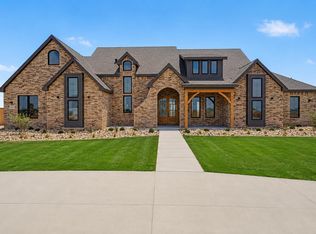
- $70,000-- bd-- ba-- sqft17211 County Road 1920, Lubbock, TX 79424Off Market
- $900,0004 bd4 ba3.2k sqft17208 County Road 1930, Lubbock, TX 79424New Construction

- $1,500,0004 bd5 ba4.1k sqft17210 County Road 1930, Lubbock, TX 79424New Construction

Similar homes
- $799,9994 bd4 ba2.7k sqft5833 County Road 7675, Lubbock, TX 79424New Construction
 MLS ID #202613728, Katie Billingsley, Fairway Commercial Advisors. LBMLS
 - $899,0004 bd4 ba3k sqft14807 Oxford Ave, Lubbock, TX 79423New Construction
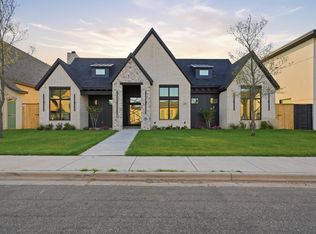 MLS ID #202613872, Jennifer Taylor, Keller Williams Realty. LBMLS
 - $899,0004 bd4 ba3.7k sqft4903 116th St, Lubbock, TX 79424For Sale
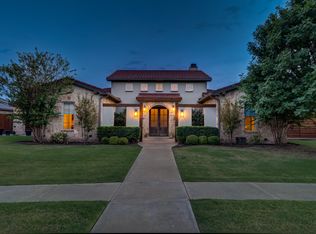 MLS ID #202611913, Lacey Hegi, ALL Real Estate, LLC. LBMLS
 - $950,0004 bd4 ba4.1k sqft9003 Juneau Ave, Lubbock, TX 79424For Sale
 MLS ID #202611148, Travis Turner, Brick & Loft Realty. LBMLS
