Introducing the Raylie floor plan by DREAMBUILT HOMES, perfectly positioned in the sought-after South Fork Ranch neighborhood and zoned to the highly acclaimed Lubbock-Cooper ISD. This beautiful home features 4 spacious bedrooms, 4.5 bathrooms, a dedicated home office, and a 3-car garage, all situated on a generous one-acre lot. Step inside to soaring ceilings and an inviting foyer that opens into a light-filled great room--perfect for gathering with family and friends. The open-concept kitchen is the heart of the home, showcasing a large island, abundant cabinetry, and seamless flow into the dining and living areas, ideal for both everyday living and entertaining. The private home office offers a quiet workspace, while the split-bedroom layout provides comfort and privacy for everyone. The primary suite is a true retreat, featuring double vanities, a luxurious en-suite bath, and a spacious walk-in closet. Each additional bedroom includes convenient access to its own bathroom, making hosting guests or accommodating family effortless. Enjoy outdoor living on the covered patio, an exceptional space for relaxing evenings or weekend get-togethers. With its functional layout, upscale finishes, and room to grow, this home truly checks all the boxes. Don't miss your opportunity to make this HOME SWEET HOME. All selections subject to change.
Pending
Price cut: $25K (9/9)
$800,000
17207 County Road 1920, Lubbock, TX 79424
4beds
3,092sqft
Single Family Residence, Residential
Built in 2026
1.05 Acres Lot
$793,600 Zestimate®
$259/sqft
$34/mo HOA
What's special
Upscale finishesDedicated home officeInviting foyerGenerous one-acre lotLight-filled great roomPrivate home officeCovered patio
- 32 days
- 199
- 10
Likely to sell faster than
Zillow last checked:
Listing updated:
Listed by:
Amy Cox TREC #0667992 806-543-6095,
ALL Real Estate, LLC
Source: LBMLS,MLS#: 202612894
Facts & features
Interior
Bedrooms & bathrooms
- Bedrooms: 4
- Bathrooms: 5
- Full bathrooms: 4
- 1/2 bathrooms: 1
Heating
- Central
Cooling
- Central Air
Appliances
- Included: Cooktop, Dishwasher, Disposal, Microwave, Range
- Laundry: Laundry Room
Features
- Beamed Ceilings, Cathedral Ceiling(s), Ceiling Fan(s), Chandelier, Double Vanity, Entrance Foyer, High Ceilings, Kitchen Island, Open Floorplan, Pantry, Recessed Lighting, Storage, Vaulted Ceiling(s), Walk-In Closet(s)
- Flooring: Carpet, Wood
- Number of fireplaces: 2
- Fireplace features: Family Room, Outside
Interior area
- Total structure area: 3,092
- Total interior livable area: 3,092 sqft
- Finished area above ground: 3,092
Property
Parking
- Total spaces: 3
- Parking features: Attached, Garage, Garage Door Opener
- Attached garage spaces: 3
Features
- Exterior features: Private Yard, Storage
Lot
- Size: 1.05 Acres
Details
- Parcel number: R352721
- Zoning description: Single Family
Construction
Type & style
- Home type: SingleFamily
- Property subtype: Single Family Residence, Residential
Materials
- Brick
- Foundation: Slab
- Roof: Composition
Condition
- New Construction
- New construction: Yes
- Year built: 2026
Community & HOA
Community
- Security: None
HOA
- Has HOA: Yes
- HOA fee: $410 annually
Location
- Region: Lubbock
Financial & listing details
- Price per square foot: $259/sqft
- Tax assessed value: $70,000
- Annual tax amount: $1,118
- Date on market: 9/16/2026
- Cumulative days on market: 253 days
- Road surface type: Paved
Estimated market value
$793,600
$754,000 - $833,000
$3,854/mo
Price history
| Date | Event | Price |
|---|---|---|
| 9/24/2026 | Pending sale | $800,000$259/sqft |
Source:  LBMLS #202612894 Report a problem LBMLS #202612894 Report a problem | ||
| 9/9/2026 | Price change | $800,000-3%$259/sqft |
Source: LBMLS #202610827 Report a problem | ||
| 8/11/2026 | Listed for sale | $825,000-2.9%$267/sqft |
Source: LBMLS #202610827 Report a problem | ||
| 2/6/2026 | Listed for sale | $850,000$275/sqft |
Source: LBMLS #202601692 Report a problem | ||
Public tax history
| Year | Property taxes | Tax assessment |
|---|---|---|
| 2025 | $1,118 | $70,000 |
Find assessor info on the county website
Monthly payment
Est. payment
Payment breakdown
Explore the cost of this home by adjusting the details. Changes won't be saved.Climate risks
Neighborhood: 79424
Nearby schools
Schools provided by the listing agent
- Elementary: Lubbock-Cooper South
- Middle: Lubbock-Cooper
- High: Liberty High School
Source: LBMLS. This data may not be complete. We recommend contacting the local school district to confirm school assignments for this home.
Similar homes
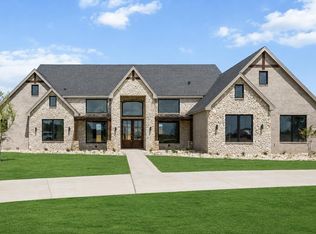
- $799,9994 bd4 ba2.7k sqft5833 County Road 7675, Lubbock, TX 79424New Construction
 MLS ID #202613728, Katie Billingsley, Fairway Commercial Advisors. LBMLS
 - $950,0004 bd4 ba3.5k sqft17209 County Road 1920, Lubbock, TX 79424New Construction
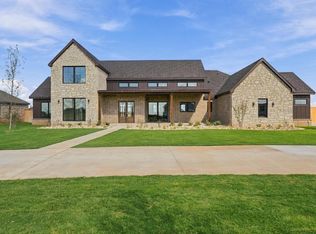 MLS ID #202613640, Amy Cox, ALL Real Estate, LLC. LBMLS
 - $829,9004 bd3 ba3.2k sqft4904 140th St, Lubbock, TX 79424New Construction
 MLS ID #202612943, Rod Reynolds, Lyons Realty. LBMLS
 - $850,0004 bd4 ba3.2k sqft5014 118th St, Lubbock, TX 79424For Sale
 MLS ID #202609966, Travis Turner, Brick & Loft Realty. LBMLS
