Experience the perfect blend of luxury living and country lifestyle in this stunning new construction home on 1 acre in the highly desirable Crescent Ranch community. Designed for those who want space, privacy, and premium finishes, this custom-built 4-bedroom, 4-bathroom home with a dedicated office and flex space offers the best of modern farmhouse and luxury country living. From the moment you enter, soaring ceilings and a dramatic floor-to-ceiling fireplace create an unforgettable first impression. The open-concept floor plan is designed for entertaining and everyday comfort, seamlessly connecting the living room, dining area, and gourmet chef's kitchen. The designer kitchen is the heart of the home, featuring ceiling-height custom cabinetry, an oversized island, abundant storage, designer finishes, and a true working butler's pantry that provides exceptional prep space and organization. Large picture windows flood the home with natural light while showcasing breathtaking views of the fully fenced 1-acre property. Privately situated on its own wing, the luxurious primary suite offers a spa-inspired retreat complete with a spacious bedroom, elegant bathroom, and oversized walk-in closet. The split-bedroom floor plan places the secondary bedrooms on the opposite side of the home, providing privacy and functionality for family and guests. Built with flexibility and future expansion in mind, the oversized 3-car garage includes a unique drive-through third bay with garage doors on both ends, making it ideal for a home gym, workshop, golf cart storage, recreational vehicles, lawn equipment, or additional parking. A conveniently located bathroom near the garage and backyard provides easy access for future outdoor amenities. The expansive 1-acre lot offers endless possibilities for a custom pool, pool house, shop, outdoor kitchen, guest house, sports court, garden, or additional entertaining space. Enjoy the freedom of acreage living with room to spread out, build, and create the lifestyle you've always envisioned. Located in Crescent Ranch, this luxury new construction home delivers the rare combination of modern design, open-concept living, acreage property, high-end finishes, and country tranquility while remaining conveniently close to shopping, dining, schools, and city amenities. Whether you're searching for a luxury home with land, a custom new build on acreage, a property with room for a shop and pool, or a modern country estate, this exceptional Crescent Ranch home offers a lifestyle that's difficult to find and impossible to replicate.
New construction
$789,900
9321 County Road 7610, Wolfforth, TX 79382
4beds
3,093sqft
Single Family Residence, Residential
Built in 2026
1 Acres Lot
$-- Zestimate®
$255/sqft
$-- HOA
What's special
Designer finishesOpen-concept floor planHigh-end finishesSpacious bedroomModern designSplit-bedroom floor planSpa-inspired retreat
- 165 days |
- 129 |
- 9 |
Zillow last checked:
Listing updated:
Listed by:
Siairra Tharp TREC #0722013 806-773-4092,
Southern Magnolia Real Estate
Source: LBMLS,MLS#: 202601703
Facts & features
Interior
Bedrooms & bathrooms
- Bedrooms: 4
- Bathrooms: 4
- Full bathrooms: 4
Heating
- Central, Fireplace(s)
Cooling
- Ceiling Fan(s), Central Air
Appliances
- Included: Built-In Refrigerator, Dishwasher, Disposal, Double Oven, Free-Standing Range, Microwave, Range, Refrigerator, Stainless Steel Appliance(s)
- Laundry: Electric Dryer Hookup, Laundry Room, Sink, Washer Hookup
Features
- Beamed Ceilings, Built-in Features, Chandelier, Double Vanity, Eat-in Kitchen, Entrance Foyer, High Ceilings, Kitchen Island, Open Floorplan, Pantry, Quartz Counters, Recessed Lighting, Soaking Tub, Walk-In Closet(s)
- Flooring: Carpet, Luxury Vinyl, Tile
- Has basement: No
- Number of fireplaces: 1
Interior area
- Total structure area: 3,093
- Total interior livable area: 3,093 sqft
- Finished area above ground: 3,093
Property
Parking
- Total spaces: 3
- Parking features: Additional Parking, Attached, Driveway, Garage, Garage Door Opener
- Attached garage spaces: 3
- Has uncovered spaces: Yes
Features
- Patio & porch: Covered, Patio, Porch, Rear Porch
- Exterior features: Lighting, Private Yard
- Fencing: Back Yard,Fenced,Gate,Privacy,Wood
- Has view: Yes
Lot
- Size: 1 Acres
- Features: Back Yard, Corner Lot, Paved, Sprinklers In Front, Views
Details
- Parcel number: R352981
- Zoning description: Single Family
- Special conditions: Standard
Construction
Type & style
- Home type: SingleFamily
- Architectural style: Contemporary,Ranch,Traditional
- Property subtype: Single Family Residence, Residential
Materials
- Board & Batten Siding, Brick
- Foundation: Slab
- Roof: Composition
Condition
- New Construction
- New construction: Yes
- Year built: 2026
Utilities & green energy
- Sewer: Aerobic Septic, Private Sewer
- Water: Well
- Utilities for property: Cable Available, Electricity Connected, Sewer Connected, Water Connected
Community & HOA
Community
- Security: None
Location
- Region: Wolfforth
Financial & listing details
- Price per square foot: $255/sqft
- Tax assessed value: $24,500
- Annual tax amount: $8,500
- Date on market: 2/7/2026
- Cumulative days on market: 165 days
- Listing terms: Cash,Conventional,FHA,USDA Loan,VA Loan
- Electric utility on property: Yes
- Road surface type: Paved
Estimated market value
Not available
Estimated sales range
Not available
Not available
Price history
| Date | Event | Price |
|---|---|---|
| 2/7/2026 | Listed for sale | $789,900$255/sqft |
Source:  LBMLS #202601703 Report a problem LBMLS #202601703 Report a problem | ||
Public tax history
| Year | Property taxes | Tax assessment |
|---|---|---|
| 2025 | $389 | $24,500 |
Find assessor info on the county website
Monthly payment
Est. payment
Payment breakdown
Explore the cost of this home by adjusting the details. Changes won't be saved.Climate risks
Neighborhood: 79382
Nearby schools
GreatSchools rating
- 8/10Upland Heights Elementary SchoolGrades: PK-5Distance: 4.9 mi
- 6/10Frenship Middle SchoolGrades: 6-8Distance: 4.3 mi
- 6/10Frenship High SchoolGrades: 9-12Distance: 5.3 mi
Schools provided by the listing agent
- High: Frenship
Source: LBMLS. This data may not be complete. We recommend contacting the local school district to confirm school assignments for this home.
- $360,300-- bd-- ba-- sqft9317 County Road 7610, Wolfforth, TX 79382Off Market
- $360,300-- bd-- ba-- sqft9318 County Road 7615, Wolfforth, TX 79382Off Market
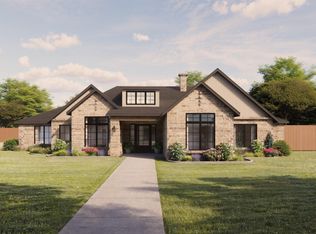
- $799,0004 bd4 ba3.2k sqft9322 County Road 7610, Wolfforth, TX 79382New Construction
- $303,800-- bd-- ba-- sqft9318 County Road 7610, Wolfforth, TX 79382Off Market
- $360,300-- bd-- ba-- sqft16314 County Road 1300, Wolfforth, TX 79382Off Market
- $360,300-- bd-- ba-- sqft16310 County Road 1300, Wolfforth, TX 79382Off Market
- $360,300-- bd-- ba-- sqft16318 County Road 1300, Wolfforth, TX 79382Off Market
- $318,400-- bd-- ba-- sqft9313 County Road 7610, Wolfforth, TX 79382Off Market
A local agent can set up tours, give advice and negotiate with sellers.
Similar homes
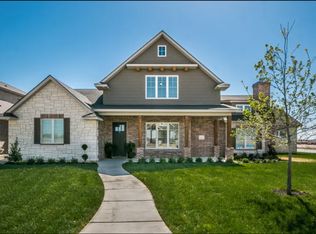
- from $799,1764 bd3 ba3.2k sqftThe Samantha Plan, The Estates at Crescent Ranch, Wolfforth, TX 79382New Construction
 HOME by Lyons
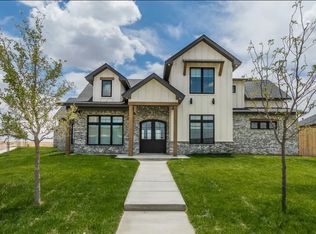
 - from $714,5504 bd3 ba2.8k sqftThe Ryder Plan, The Estates at Crescent Ranch, Lubbock, TX 79382New Construction
 HOME by Lyons
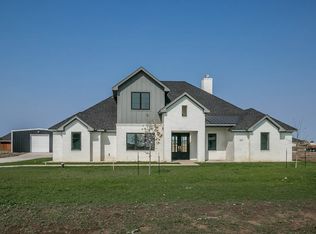
 - from $726,7884 bd4 ba2.8k sqftThe Tackett Plan, The Estates at Crescent Ranch, Lubbock, TX 79382New Construction
 HOME by Lyons
 - $695,0004 bd4 ba3.2k sqft1051 Hawk Ln, New Home, TX 79381For Sale
 MLS ID #202610097, Cole Whisenhunt, Keller Williams Realty. LBMLS
 - $669,0005 bd4 ba2.8k sqft803 13th St, Wolfforth, TX 79382For SaleMLS ID #202553419, Marc Nino, Exit Realty of Lubbock. LBMLS
- from $422,9504 bd3 ba2.6k sqftKendra Plan, Harvest, Wolfforth, TX 79382New ConstructionBetenbough Homes
- $617,5004 bd3 ba2.8k sqft1410 Knight Ave, Wolfforth, TX 79382For SaleMLS ID #202608716, Rhonda Vanderburg, WestMark Companies. LBMLS
- $709,0004 bd5 ba2.9k sqft14406 Gardner, Lubbock, TX 79424New ConstructionMLS ID #202607391, Katie Billingsley, Fairway Commercial Advisors. LBMLS
- from $1,084,3654 bd5 ba3.8k sqftThe Harper Plan, The Estates at Crescent Ranch, Wolfforth, TX 79382New ConstructionHOME by Lyons
- $749,0004 bd5 ba3.1k sqft14410 Gardner Ave, Lubbock, TX 79424New ConstructionMLS ID #202607412, Katie Billingsley, Fairway Commercial Advisors. LBMLS
- $729,8004 bd4 ba3.1k sqft13510 Noble Ave, Lubbock, TX 79423New ConstructionMLS ID #202609970, Stacey Rogers, Keller Williams Realty. LBMLS
- $850,0004 bd5 ba3k sqft17207 County Road 1920, Lubbock, TX 79424New ConstructionMLS ID #202606307, Amy Cox, ALL Real Estate, LLC. LBMLS
- $719,5654 bd3 ba2.9k sqft3118 County Road 7660, Lubbock, TX 79423New ConstructionMLS ID #202609535, Katie Billingsley, Fairway Commercial Advisors. LBMLS
- $679,0004 bd3 ba3k sqft3892 Cooper Blvd, Ropesville, TX 79358New ConstructionMLS ID #202609404, Hunter Weishuhn, Our Texas Real Estate Group. LBMLS
- $724,0004 bd4 ba3.1k sqft309 Maple Dr, New Home, TX 79381New ConstructionMLS ID #202607657, Lee McClure, Keller Williams Realty. LBMLS
- $475,0004 bd3 ba2.6k sqft1407 Lancelot Ave, Wolfforth, TX 79382For SaleMLS ID #202607059, Rhonda Vanderburg, WestMark Companies. LBMLS
- $799,0004 bd5 ba3.7k sqft4813 5th St, Lubbock, TX 79416For SaleMLS ID #202609101, Lee Mazurek, Williams & Company Real Estate. LBMLS
- $524,0004 bd3 ba2.6k sqft307 N 9th St, Wolfforth, TX 79382New ConstructionMLS ID #202608994, Miranda Eastwood, Real Estate Just For You, LLC. LBMLS
- $515,0005 bd3 ba2.7k sqft4404 140th St, Lubbock, TX 79424For SaleMLS ID #202610146, Stuart Bartley, Taylor Reid Realty. LBMLS
- $849,0004 bd4 ba2.8k sqft4234 Zadar Ave, Lubbock, TX 79407New ConstructionMLS ID #202603752, Chelsea Timmens, Home Grown Real Estate Co.. LBMLS
