Timeless luxury meets exceptional craftsmanship in this stunning former Parade Home, where sophisticated design and thoughtful functionality come together seamlessly. Boasting 4 bedrooms, 3.5 baths, a dedicated office, and a spacious 3-car garage, this extraordinary residence is designed to impress from the moment you arrive. Soaring ceilings, dramatic beamed accents, expansive windows, and refined architectural details create an inviting sense of grandeur throughout the home. The impressive living area is anchored by a striking floor-to-ceiling stone fireplace, providing a stunning centerpiece for both everyday living and elegant entertaining. At the heart of the home, the chef's kitchen delivers a truly exceptional culinary experience with a premium gas cooktop, double ovens, abundant cabinetry, generous workspace, and a thoughtfully designed prep kitchen. The seamless connection between the kitchen, living spaces, and outdoor entertaining areas makes this home equally suited for intimate gatherings or grand-scale entertaining. The luxurious primary suite provides a private retreat, while the additional bedrooms offer generous space and comfort. A dedicated office adds versatility and sophistication for today's lifestyle, and electric blinds throughout the home provide effortless control of natural light and privacy. The outdoor living space continues the home's elevated design with a spacious covered patio, impressive outdoor fireplace, and dedicated outdoor sink--creating the perfect setting for entertaining or unwinding beneath the West Texas sky. Every detail of this exceptional former Parade Home reflects quality, craftsmanship, and intentional design. A rare opportunity to own a residence where luxury, comfort, and timeless style are beautifully balanced.
For sale
Price cut: $15K (10/21)
$635,000
611 N 12th St, Wolfforth, TX 79382
4beds
3,056sqft
Single Family Residence, Residential
Built in 2021
9,583 Square Feet Lot
$624,700 Zestimate®
$208/sqft
$-- HOA
What's special
Dedicated officeImpressive outdoor fireplaceExpansive windowsDedicated outdoor sinkGenerous workspaceStriking floor-to-ceiling stone fireplaceSoaring ceilings
- 10 days
- 320
- 33
Likely to sell faster than
Zillow last checked:
Listing updated:
Listed by:
Jaime Perez TREC #0698780 806-470-3682,
Tapp Realty Group, eXp Realty
Source: LBMLS,MLS#: 202614076
Facts & features
Interior
Bedrooms & bathrooms
- Bedrooms: 4
- Bathrooms: 4
- Full bathrooms: 3
- 1/2 bathrooms: 1
Heating
- Central, Natural Gas
Cooling
- Ceiling Fan(s), Central Air
Appliances
- Included: Commercial Oven, Gas Range, Microwave, Wine Refrigerator
- Laundry: Electric Dryer Hookup, Laundry Room, Main Level, Washer Hookup
Features
- Breakfast Bar, Ceiling Fan(s), Pantry, Quartz Counters, Smart Thermostat, Walk-In Closet(s)
- Number of fireplaces: 2
- Fireplace features: Gas Log, Living Room
Interior area
- Total structure area: 3,056
- Total interior livable area: 3,056 sqft
- Finished area above ground: 3,056
Video & virtual tour
Property
Parking
- Total spaces: 3
- Parking features: Attached, Garage
- Attached garage spaces: 3
Features
- Patio & porch: Covered
- Exterior features: Private Yard
- Fencing: Back Yard,Fenced,Gate
Lot
- Size: 9,583 Square Feet
Details
- Parcel number: R338733
- Special conditions: Standard
Construction
Type & style
- Home type: SingleFamily
- Property subtype: Single Family Residence, Residential
Materials
- Brick, Stone
- Foundation: Slab
- Roof: Composition
Condition
- New construction: No
- Year built: 2021
Community & HOA
Community
- Security: Smoke Detector(s)
HOA
- Has HOA: Yes
- Amenities included: Clubhouse, Dog Park, Fitness Center, Playground, Pool, Recreation Facilities, Sport Court
Location
- Region: Wolfforth
Financial & listing details
- Price per square foot: $208/sqft
- Tax assessed value: $556,422
- Annual tax amount: $11,634
- Date on market: 10/13/2026
- Cumulative days on market: 49 days
- Listing terms: Cash,Conventional,VA Loan
- Road surface type: Paved
Estimated market value
$624,700
$593,000 - $656,000
$2,931/mo
Price history
| Date | Event | Price |
|---|---|---|
| 10/21/2026 | Price change | $635,000-2.3%$208/sqft |
Source:  LBMLS #202614076 Report a problem LBMLS #202614076 Report a problem | ||
| 10/13/2026 | Listed for sale | $650,000$213/sqft |
Source: LBMLS #202614076 Report a problem | ||
| 10/11/2026 | Listing removed | $650,000$213/sqft |
Source: eXp Realty #202612170 Report a problem | ||
| 9/1/2026 | Listed for sale | $650,000+4%$213/sqft |
Source: LBMLS #202612170 Report a problem | ||
| 3/13/2023 | Pending sale | $625,000$205/sqft |
Source: LBMLS #202303321 Report a problem | ||
| 3/10/2023 | Listed for sale | $625,000$205/sqft |
Source: LBMLS #202303321 Report a problem | ||
Public tax history
| Year | Property taxes | Tax assessment |
|---|---|---|
| 2026 | -- | $556,422 |
| 2025 | $11,634 -9.9% | $556,422 -8% |
| 2024 | $12,917 +20.9% | $604,806 +32.8% |
| 2023 | $10,687 +4.3% | $455,588 +13.9% |
| 2022 | $10,248 +836.3% | $400,031 +852.5% |
| 2021 | $1,095 | $42,000 |
Find assessor info on the county website
Monthly payment
Est. payment
Payment breakdown
Explore the cost of this home by adjusting the details. Changes won't be saved.Climate risks
Neighborhood: 79382
Nearby schools
Schools provided by the listing agent
- Elementary: Bennett
- Middle: Frenship
- High: Frenship
Source: LBMLS. This data may not be complete. We recommend contacting the local school district to confirm school assignments for this home.


Similar homes
- $715,0004 bd4 ba3.5k sqft1308 Buckingham Ave, Wolfforth, TX 79382For Sale
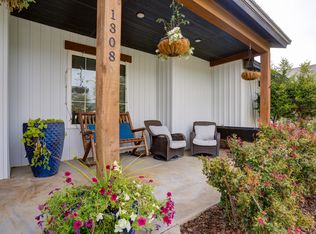 MLS ID #202614285, Rachel Smith, Keller Williams Realty. LBMLS
 - $575,0004 bd3 ba2.8k sqft1410 Knight Ave, Wolfforth, TX 79382For Sale
 MLS ID #202608716, Rhonda Vanderburg, WestMark Companies. LBMLS
 - $550,0004 bd3 ba3.1k sqft1510 Lancelot Ave, Wolfforth, TX 79382For Sale
 MLS ID #202612689, Scott Toman, Realty Refined. LBMLS
 - $379,9504 bd2 ba2.2k sqft704 N 8th St, Wolfforth, TX 79382For Sale
 MLS ID #202612938, Doug Duncan, Real Broker, LLC. LBMLS
