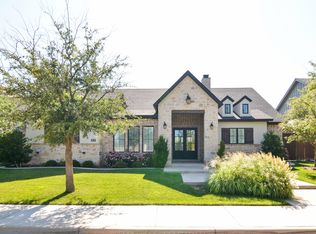
Welcome to luxury living in the highly sought-after Preston Manor community in Wolfforth! This stunning 4-bedroom, 3-bath home offers the perfect blend of elegance & comfort. Inside, you'll find spacious living areas, a versatile basement ideal for a media room, game room, or home gym, and thoughtful finishes throughout. The fabulous cathedral- beamed living room creates a grand yet inviting gathering space seamlessly flowing into a chef inspired kitchen designed for entertaining. Anchored by a generous center island, the kitchen features premium appliances, abundant workspace, and a built in wine fridge for effortless entertaining. Step outside to your own private backyard oasis featuring a sparkling pool with an automatic safety cover, an incredible outdoor kitchen, and an inviting outdoor living space designed for year-round entertaining and relaxation. Located in one of the area's premier neighborhoods, residents enjoy exceptional amenities including a resort-style pool, clubhouse, fitness center, tennis and pickleball courts, parks, walking trails, and a vibrant community atmosphere. This is more than a home—it's a lifestyle. Don't miss the opportunity to make this exceptional Preston Manor property your own! $5,500 in closing costs assistance with an acceptable offer by December 31, 2026.
For sale
Price cut: $10K (9/16)
$575,000
1410 Knight Ave, Wolfforth, TX 79382
4beds
2,874sqft
Single Family Residence, Residential
Built in 2017
7,840 Square Feet Lot
$-- Zestimate®
$200/sqft
$-- HOA
What's special
Thoughtful finishes throughoutIncredible outdoor kitchenPrivate backyard oasisBuilt in wine fridgeAbundant workspacePremium appliancesGenerous center island
- 113 days
- 561
- 72
Zillow last checked:
Listing updated:
Listed by:
Rhonda Vanderburg TREC #0619573 806-441-4596,
WestMark Companies
Source: LBMLS,MLS#: 202608716
Facts & features
Interior
Bedrooms & bathrooms
- Bedrooms: 4
- Bathrooms: 3
- Full bathrooms: 3
Primary bedroom
- Features: Carpet Flooring, Dressing Area(s)
- Area: 238 Square Feet
- Dimensions: 14.00 x 17.00
Bedroom 2
- Features: Carpet Flooring
- Area: 112.11 Square Feet
- Dimensions: 10.10 x 11.10
Bedroom 3
- Features: Carpet Flooring
- Area: 122.21 Square Feet
- Dimensions: 11.00 x 11.11
Bedroom 4
- Features: Carpet Flooring
- Area: 112.22 Square Feet
- Dimensions: 10.11 x 11.10
Basement
- Features: Carpet Flooring
- Level: Basement
- Area: 271.89 Square Feet
- Dimensions: 17.10 x 15.90
Dining room
- Features: Tile Flooring
- Area: 127.44 Square Feet
- Dimensions: 10.80 x 11.80
Kitchen
- Features: Tile Flooring
- Area: 240.69 Square Feet
- Dimensions: 11.30 x 21.30
Living room
- Features: Tile Flooring
- Area: 351.62 Square Feet
- Dimensions: 18.40 x 19.11
Heating
- Central, Natural Gas
Cooling
- Central Air
Appliances
- Included: Dishwasher, Disposal, Double Oven, Gas Cooktop, Microwave
- Laundry: Laundry Room
Features
- Beamed Ceilings, Cathedral Ceiling(s), Ceiling Fan(s), Double Vanity, High Ceilings, Kitchen Island, Pantry, Quartz Counters, Smart Thermostat
- Flooring: Carpet, Tile
- Windows: Double Pane Windows
- Basement: Finished
- Number of fireplaces: 1
- Fireplace features: Living Room
Interior area
- Total structure area: 2,874
- Total interior livable area: 2,874 sqft
- Finished area above ground: 2,514
- Finished area below ground: 360
Property
Parking
- Total spaces: 2
- Parking features: Attached, Garage
- Attached garage spaces: 2
Features
- Patio & porch: Covered, Patio
- Exterior features: Built-in Barbecue, Lighting, Outdoor Grill, Outdoor Kitchen, Private Yard
- Has private pool: Yes
- Pool features: Heated, In Ground, Pool Cover, Pool/Spa Combo, Waterfall
- Fencing: Back Yard,Wood
Lot
- Size: 7,840 Square Feet
- Features: Cul-De-Sac, Front Yard, Landscaped, Sprinklers In Front
Details
- Additional structures: Pergola
- Parcel number: R172269
- Special conditions: Standard
Construction
Type & style
- Home type: SingleFamily
- Architectural style: Traditional
- Property subtype: Single Family Residence, Residential
Materials
- Brick, Spray Foam Insulation
- Foundation: Slab
- Roof: Composition
Condition
- Updated/Remodeled
- New construction: No
- Year built: 2017
Utilities & green energy
- Sewer: Public Sewer
- Water: Public
- Utilities for property: Electricity Connected, Natural Gas Connected, Sewer Connected
Community & HOA
Community
- Features: Clubhouse, Fitness Center, Park, Pool, Sidewalks, Tennis Court(s)
- Security: None
HOA
- Has HOA: No
Location
- Region: Wolfforth
Financial & listing details
- Price per square foot: $200/sqft
- Tax assessed value: $478,332
- Annual tax amount: $11,658
- Date on market: 6/25/2026
- Cumulative days on market: 113 days
- Listing terms: Cash,Conventional
- Electric utility on property: Yes
- Road surface type: Paved
Estimated market value
Not available
Estimated sales range
Not available
Not available
Price history
| Date | Event | Price |
|---|---|---|
| 9/16/2026 | Price change | $575,000-1.7%$200/sqft |
Source:  LBMLS #202608716 Report a problem LBMLS #202608716 Report a problem | ||
| 8/26/2026 | Price change | $585,000-2.5%$204/sqft |
Source: LBMLS #202608716 Report a problem | ||
| 8/3/2026 | Price change | $599,900-2.9%$209/sqft |
Source: LBMLS #202608716 Report a problem | ||
| 6/25/2026 | Listed for sale | $617,500+1.2%$215/sqft |
Source: LBMLS #202608716 Report a problem | ||
| 10/29/2024 | Sold | -- |
Source: LBMLS #202412863 Report a problem | ||
| 9/30/2024 | Pending sale | $610,000$212/sqft |
Source: LBMLS #202412863 Report a problem | ||
| 9/9/2024 | Listed for sale | $610,000$212/sqft |
Source: LBMLS #202412863 Report a problem | ||
Public tax history
| Year | Property taxes | Tax assessment |
|---|---|---|
| 2025 | $11,658 +3.5% | $478,332 +5.3% |
| 2024 | $11,261 +4.7% | $454,136 +3.8% |
| 2023 | $10,754 -3.5% | $437,319 +10% |
| 2022 | $11,148 +5.6% | $397,563 +9% |
| 2021 | $10,558 +4.6% | $364,598 +6.3% |
| 2020 | $10,095 -0.3% | $343,054 +0.3% |
| 2019 | $10,125 +439.8% | $342,156 -3.9% |
| 2018 | $1,876 | $356,127 +1489.9% |
| 2017 | $1,876 +207.9% | $22,400 |
| 2016 | $609 | $22,400 |
| 2015 | $609 | $22,400 |
| 2014 | $609 | $22,400 +14.3% |
| 2013 | -- | $19,600 |
| 2012 | -- | $19,600 -24.3% |
| 2011 | -- | $25,900 |
| 2010 | -- | $25,900 -24.5% |
| 2009 | -- | $34,300 -30% |
| 2008 | -- | $49,000 |
| 2007 | -- | $49,000 |
| 2006 | -- | $49,000 +100% |
| 2005 | -- | $24,500 +370.3% |
| 2004 | -- | $5,209 |
Find assessor info on the county website
Monthly payment
Est. payment
Payment breakdown
Explore the cost of this home by adjusting the details. Changes won't be saved.Climate risks
Neighborhood: 79382
Nearby schools
Schools provided by the listing agent
- Elementary: Bennett
- Middle: Frenship
- High: Frenship
Source: LBMLS. This data may not be complete. We recommend contacting the local school district to confirm school assignments for this home.

Similar homes
- $614,0004 bd3 ba2.9k sqft6405 County Road 1470, Lubbock, TX 79407For Sale
 MLS ID #202612600, Rachel Smith, Keller Williams Realty. LBMLS
 - $599,0004 bd3 ba2.4k sqft7605 54th St, Lubbock, TX 79407For Sale
 MLS ID #202613638, Amy Cox, ALL Real Estate, LLC. LBMLS
 - $405,0003 bd3 ba2k sqft614 Calvin Dr, Wolfforth, TX 79382For Sale
 MLS ID #202613628, Gary Henry, WestMark Companies. LBMLS
 - $379,9504 bd2 ba2.2k sqft704 N 8th St, Wolfforth, TX 79382For Sale
 MLS ID #202612938, Doug Duncan, Real Broker, LLC. LBMLS
