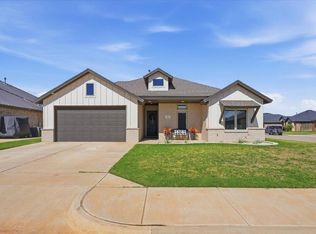
Welcome to Preston Manor in Wolfforth, TX! This Dan Wilson home was built in 2021 and features 4 bedrooms, 2 bathrooms, a 2-car rear entry garage and just steps from the park. Enjoy contemporary finishes, open floor plan, a spacious dining room, large isolated master suite with sitting area and a covered patio for outdoor living. The guest bathroom has 2 sinks and the laundry room offers a built in desk for the office/household organizing we all need! Club amenities are included for whoever buys this home, so check out the clubhouse, fitness center, pools, tennis courts and dog park. Refrigerator, washer & dryer included in the sale. Life in Preston Manor is a good one, so schedule your appointment today!
For sale
$384,750
704 N 8th St, Wolfforth, TX 79382
4beds
2,201sqft
Single Family Residence, Residential
Built in 2021
8,276 Square Feet Lot
$380,100 Zestimate®
$175/sqft
$68/mo HOA
What's special
Contemporary finishesOpen floor planSpacious dining room
- 23 days
- 774
- 84
Likely to sell faster than
Zillow last checked:
Listing updated:
Listed by:
Doug Duncan TREC #0563978 806-577-5595,
Real Broker, LLC
Source: LBMLS,MLS#: 202612938
Facts & features
Interior
Bedrooms & bathrooms
- Bedrooms: 4
- Bathrooms: 2
- Full bathrooms: 2
Primary bedroom
- Features: Isolated
Bedroom 2
- Features: Carpet Flooring
Bedroom 3
- Features: Carpet Flooring
Bedroom 4
- Features: Carpet Flooring
Primary bathroom
- Features: Double Vanity, Separate Shower/Tub, Granite Counters
Dining room
- Features: Luxury Vinyl Flooring
Kitchen
- Features: Breakfast Bar, Pantry, Wood Paint Cabinets, Granite Counters, Luxury Vinyl Flooring
Living room
- Features: Luxury Vinyl Flooring
Heating
- Central, Natural Gas
Cooling
- Central Air, Electric
Appliances
- Included: Dishwasher, Disposal, Dryer, Free-Standing Gas Range, Free-Standing Range, Microwave, Refrigerator, Washer
- Laundry: Laundry Room
Features
- Beamed Ceilings, Breakfast Bar, Ceiling Fan(s), Double Vanity, Granite Counters, Kitchen Island, Pantry, Smart Thermostat, Storage, Walk-In Closet(s)
- Flooring: Carpet, Luxury Vinyl
- Windows: ENERGY STAR Qualified Windows
- Has basement: No
- Number of fireplaces: 1
- Fireplace features: Living Room
Interior area
- Total structure area: 2,201
- Total interior livable area: 2,201 sqft
- Finished area above ground: 2,201
Property
Parking
- Total spaces: 2
- Parking features: Attached, Garage, Garage Faces Rear
- Attached garage spaces: 2
Features
- Patio & porch: Covered, Patio
- Exterior features: None
- Fencing: Back Yard,Fenced
Lot
- Size: 8,276 Square Feet
- Features: City Lot, Landscaped, Sprinklers In Front, Sprinklers In Rear
Details
- Parcel number: R172137
- Zoning description: Single Family
- Special conditions: Standard
- Other equipment: None
Construction
Type & style
- Home type: SingleFamily
- Property subtype: Single Family Residence, Residential
Materials
- Brick, Stone
- Foundation: Slab
- Roof: Composition
Condition
- New construction: No
- Year built: 2021
Utilities & green energy
- Sewer: Public Sewer
- Water: Public
- Utilities for property: Electricity Connected, Natural Gas Connected, Sewer Connected, Water Connected
Community & HOA
Community
- Features: Clubhouse, Fitness Center, Park, Pool, Sidewalks, Tennis Court(s), Other
- Security: None
HOA
- Has HOA: Yes
- HOA fee: $810 annually
Location
- Region: Wolfforth
Financial & listing details
- Price per square foot: $175/sqft
- Tax assessed value: $384,055
- Annual tax amount: $8,774
- Date on market: 9/17/2026
- Cumulative days on market: 123 days
- Listing terms: Cash,Conventional,FHA
- Electric utility on property: Yes
- Road surface type: Paved
Estimated market value
$380,100
$361,000 - $399,000
$2,874/mo
Price history
| Date | Event | Price |
|---|---|---|
| 9/17/2026 | Listed for sale | $384,750-1.3%$175/sqft |
Source:  LBMLS #202612938 Report a problem LBMLS #202612938 Report a problem | ||
| 9/16/2026 | Listing removed | $389,750$177/sqft |
Source: LBMLS #202607691 Report a problem | ||
| 8/15/2026 | Price change | $389,750-1.3%$177/sqft |
Source: LBMLS #202607691 Report a problem | ||
| 7/30/2026 | Price change | $394,950-1.2%$179/sqft |
Source: LBMLS #202607691 Report a problem | ||
| 7/6/2026 | Price change | $399,850-2.5%$182/sqft |
Source: LBMLS #202607691 Report a problem | ||
| 6/24/2026 | Listed for sale | $410,000$186/sqft |
Source: LBMLS #202607691 Report a problem | ||
| 6/18/2026 | Pending sale | $410,000$186/sqft |
Source: LBMLS #202607691 Report a problem | ||
| 6/5/2026 | Listed for sale | $410,000+3.9%$186/sqft |
Source: LBMLS #202607691 Report a problem | ||
| 2/27/2024 | Listing removed | -- |
Source: LBMLS #202401089 Report a problem | ||
| 2/23/2024 | Listing removed | -- |
Source: Zillow Rentals Report a problem | ||
| 1/29/2024 | Listed for sale | $394,500-1.4%$179/sqft |
Source: LBMLS #202401089 Report a problem | ||
| 12/11/2023 | Listed for rent | $2,800$1/sqft |
Source: Zillow Rentals Report a problem | ||
| 7/11/2023 | Listing removed | -- |
Source: Zillow Rentals Report a problem | ||
| 7/9/2023 | Listing removed | -- |
Source: LBMLS #202304675 Report a problem | ||
| 7/4/2023 | Listed for rent | $2,800$1/sqft |
Source: Zillow Rentals Report a problem | ||
| 5/15/2023 | Price change | $399,950-1.9%$182/sqft |
Source: LBMLS #202304675 Report a problem | ||
| 5/3/2023 | Price change | $407,500-1.8%$185/sqft |
Source: LBMLS #202304675 Report a problem | ||
| 4/13/2023 | Listed for sale | $415,000$189/sqft |
Source: LBMLS #202304675 Report a problem | ||
| 2/1/2023 | Listing removed | -- |
Source: LBMLS #202212104 Report a problem | ||
| 10/28/2022 | Listed for sale | $415,000+9.5%$189/sqft |
Source: LBMLS #202212104 Report a problem | ||
| 1/27/2022 | Sold | -- |
Source: Agent Provided Report a problem | ||
| 12/26/2021 | Pending sale | $379,000$172/sqft |
Source: LBMLS #202111890 Report a problem | ||
| 12/10/2021 | Price change | $379,000-1.8%$172/sqft |
Source: LBMLS #202111890 Report a problem | ||
| 7/21/2021 | Price change | $386,000+2.9%$175/sqft |
Source: LBMLS #202011579 Report a problem | ||
| 6/7/2021 | Listed for sale | $375,000$170/sqft |
Source: LBMLS #202011579 Report a problem | ||
Public tax history
| Year | Property taxes | Tax assessment |
|---|---|---|
| 2025 | $8,773 -4.1% | $384,055 -1.5% |
| 2024 | $9,150 -3.6% | $390,061 -4.5% |
| 2023 | $9,490 -1.1% | $408,583 +14% |
| 2022 | $9,598 +554.2% | $358,535 +1322.8% |
| 2021 | $1,467 -0.5% | $25,200 -30% |
| 2020 | $1,475 -14.4% | $36,000 +60.7% |
| 2019 | $1,723 +34% | $22,400 |
| 2018 | $1,286 | $22,400 |
| 2017 | $1,286 +111% | $22,400 |
| 2015 | $609 | $22,400 |
| 2014 | $609 | $22,400 -8% |
| 2013 | -- | $24,346 |
| 2012 | -- | $24,346 -6% |
| 2011 | -- | $25,900 |
| 2010 | -- | $25,900 -24.5% |
| 2009 | -- | $34,300 |
| 2008 | -- | $34,300 |
| 2007 | -- | $34,300 |
| 2006 | -- | $34,300 +40% |
| 2005 | -- | $24,500 +370.3% |
| 2004 | -- | $5,209 |
Find assessor info on the county website
Monthly payment
Est. payment
Payment breakdown
Explore the cost of this home by adjusting the details. Changes won't be saved.Climate risks
Neighborhood: 79382
Nearby schools
Schools provided by the listing agent
- Elementary: Bennett
- Middle: Alcove Trails
- High: Frenship
Source: LBMLS. This data may not be complete. We recommend contacting the local school district to confirm school assignments for this home.


Similar homes
- $405,0003 bd3 ba2k sqft614 Calvin Dr, Wolfforth, TX 79382For Sale
 MLS ID #202613628, Gary Henry, WestMark Companies. LBMLS
 - $355,0004 bd2 ba2k sqft716 Ventoso Cir, Wolfforth, TX 79382For Sale
 MLS ID #202613527, Whitney Pendergrass, Keller Williams Realty. LBMLS
 - $329,0004 bd3 ba2.3k sqft819 N 3rd St, Wolfforth, TX 79382For Sale
 MLS ID #202613231, Leslie Kleman, Keller Williams Realty. LBMLS
 - $365,0004 bd2 ba2k sqft411 Essex Ln, Wolfforth, TX 79382New Construction
 MLS ID #202612060, Amy Cox, ALL Real Estate, LLC. LBMLS
