Room to spread out without feeling cramped! This 4 bedroom, 3 bath home offers over 2,300 square feet with an open-concept layout designed for comfortable everyday living and easy entertaining. The kitchen features granite countertops and flows seamlessly into the main living area, while the primary suite includes his and her sinks for added convenience. Located in the Iron Horse neighborhood, residents can enjoy a dog park and pavilion, plus access to award-winning Frenship ISD. With Wolfforth continuing to grow, you'll also be just about 3 minutes from the new United coming in 2027. Spacious, functional, and well located, this home offers the room a family needs to grow and settle in comfortably.
For sale
$329,000
819 N 3rd St, Wolfforth, TX 79382
4beds
2,324sqft
Single Family Residence, Residential
Built in 2022
6,534 Square Feet Lot
$328,900 Zestimate®
$142/sqft
$21/mo HOA
What's special
Kitchen features granite countertops
- 13 days
- 270
- 40
Likely to sell faster than
Zillow last checked:
Listing updated:
Listed by:
Leslie Kleman TREC #0774112 806-268-1113,
Keller Williams Realty
Source: LBMLS,MLS#: 202613231
Facts & features
Interior
Bedrooms & bathrooms
- Bedrooms: 4
- Bathrooms: 3
- Full bathrooms: 3
Heating
- Central, Natural Gas
Cooling
- Central Air, Gas
Appliances
- Laundry: Laundry Room
Features
- Double Vanity, Kitchen Island, Open Floorplan, Pantry
- Flooring: Carpet, Luxury Vinyl
- Has basement: No
- Number of fireplaces: 1
- Fireplace features: Gas Log
Interior area
- Total structure area: 2,324
- Total interior livable area: 2,324 sqft
- Finished area above ground: 2,324
Property
Parking
- Total spaces: 2
- Parking features: Attached, Driveway, Garage, Garage Door Opener
- Attached garage spaces: 2
- Has uncovered spaces: Yes
Features
- Patio & porch: Patio
- Exterior features: Private Yard
- Fencing: Back Yard
Lot
- Size: 6,534 Square Feet
- Features: Back Yard, Sprinklers In Front, Sprinklers In Rear
Details
- Parcel number: R335800
- Zoning description: Single Family
- Other equipment: None
Construction
Type & style
- Home type: SingleFamily
- Architectural style: Traditional
- Property subtype: Single Family Residence, Residential
Materials
- Brick
- Foundation: Slab
- Roof: Composition
Condition
- Updated/Remodeled
- New construction: No
- Year built: 2022
Utilities & green energy
- Water: Public
- Utilities for property: Electricity Connected, Natural Gas Connected, Water Connected
Community & HOA
Community
- Features: Curbs, Sidewalks
- Security: None
HOA
- Has HOA: Yes
- Amenities included: Dog Park, Other
- HOA fee: $250 annually
Location
- Region: Wolfforth
Financial & listing details
- Price per square foot: $142/sqft
- Tax assessed value: $340,894
- Annual tax amount: $6,679
- Date on market: 9/24/2026
- Cumulative days on market: 208 days
- Listing terms: Cash,Conventional,FHA,VA Loan
- Electric utility on property: Yes
- Road surface type: Asphalt, Paved
Estimated market value
$328,900
$312,000 - $345,000
$2,925/mo
Price history
| Date | Event | Price |
|---|---|---|
| 9/24/2026 | Listed for sale | $329,000-9.8%$142/sqft |
Source:  LBMLS #202613231 Report a problem LBMLS #202613231 Report a problem | ||
| 9/15/2026 | Listing removed | $364,900$157/sqft |
Source: LBMLS #202611847 Report a problem | ||
| 9/3/2026 | Price change | $364,900-3.7%$157/sqft |
Source: LBMLS #202611847 Report a problem | ||
| 7/13/2026 | Price change | $379,000-5.2%$163/sqft |
Source: LBMLS #202607359 Report a problem | ||
| 4/9/2026 | Price change | $399,999-3.6%$172/sqft |
Source: LBMLS #202604660 Report a problem | ||
| 3/5/2026 | Listed for sale | $415,000+40.9%$179/sqft |
Source: LBMLS #202602881 Report a problem | ||
| 1/28/2022 | Listing removed | -- |
Source:  HomeMakers Report a problem HomeMakers Report a problem | ||
| 11/5/2021 | Listed for sale | $294,530$127/sqft |
Source: HomeMakers Report a problem | ||
Public tax history
| Year | Property taxes | Tax assessment |
|---|---|---|
| 2025 | $6,679 -6.6% | $340,894 -2.5% |
| 2024 | $7,147 -6.5% | $349,771 +7.4% |
| 2023 | $7,641 +1047.9% | $325,755 +1153.7% |
| 2022 | $666 -1.7% | $25,984 |
| 2021 | $677 -1.2% | $25,984 |
| 2020 | $686 | -- |
Find assessor info on the county website
Monthly payment
Est. payment
Payment breakdown
Explore the cost of this home by adjusting the details. Changes won't be saved.Climate risks
Neighborhood: 79382
Nearby schools
Schools provided by the listing agent
- Elementary: Bennett
- Middle: Alcove Trails
- High: Frenship
Source: LBMLS. This data may not be complete. We recommend contacting the local school district to confirm school assignments for this home.
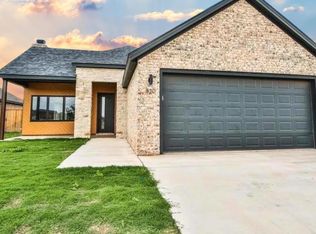


Similar homes
- $355,0004 bd2 ba2k sqft716 Ventoso Cir, Wolfforth, TX 79382For Sale
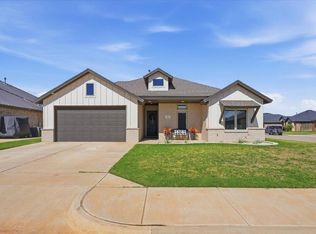 MLS ID #202613527, Whitney Pendergrass, Keller Williams Realty. LBMLS
 - $320,0004 bd3 ba2.2k sqft604 E 13th St, Wolfforth, TX 79382For Sale
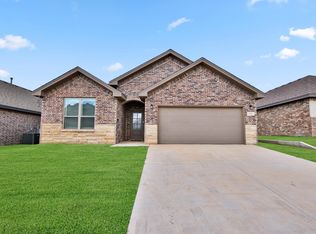 MLS ID #202613759, Michael Norsworthy, eXp Realty LLC. LBMLS
 - $314,9003 bd2 ba2k sqft810 N 2nd St, Wolfforth, TX 79382For Sale
 MLS ID #202607310, Chelsea Chinworth, Keller Williams Realty. LBMLS
 - $384,7504 bd2 ba2.2k sqft704 N 8th St, Wolfforth, TX 79382For Sale
 MLS ID #202612938, Doug Duncan, Real Broker, LLC. LBMLS
