Welcome home! From the moment you step through the front door, you're greeted by vaulted ceilings that makes the entire home feel warm and inviting. The open-concept living room flows seamlessly into the kitchen, creating the perfect space for gathering with family and friends. You'll love the large island, granite countertops, abundant cabinet space, walk-in pantry, and upgraded gas cooktop, whether you're hosting the holidays or making dinner on a Tuesday night. Just off the garage is a convenient mudroom and large laundry room with ample storage giving you the perfect drop zone for backpacks, shoes, and everything life brings through the door. Step outside to the covered patio and spacious backyard with lush green grass that has been meticulously maintained. And one of the best updates? This home features a BRAND-NEW ROOF, giving you added peace of mind for years to come. If you've been looking for a home that blends style, comfort, and functionality in the desirable Iron Horse neighborhood, this is one you'll want to see in person.
For sale
Price cut: $10.1K (8/29)
$314,900
810 N 2nd St, Wolfforth, TX 79382
3beds
2,010sqft
Single Family Residence, Residential
Built in 2022
6,534 Square Feet Lot
$312,900 Zestimate®
$157/sqft
$21/mo HOA
What's special
Granite countertopsCovered patioVaulted ceilingsConvenient mudroomLarge islandUpgraded gas cooktopWalk-in pantry
- 137 days
- 236
- 24
Zillow last checked:
Listing updated:
Listed by:
Chelsea Chinworth TREC #0732313 806-549-6416,
Keller Williams Realty
Source: LBMLS,MLS#: 202607310
Facts & features
Interior
Bedrooms & bathrooms
- Bedrooms: 3
- Bathrooms: 2
- Full bathrooms: 2
Heating
- Central, Fireplace(s)
Cooling
- Ceiling Fan(s), Central Air, Electric
Appliances
- Included: Dishwasher, Disposal, Exhaust Fan, Gas Range, Range Hood, Refrigerator
- Laundry: Electric Dryer Hookup, Laundry Room, Washer Hookup
Features
- Beamed Ceilings, Ceiling Fan(s), Double Vanity, Entrance Foyer, Granite Counters, High Speed Internet, Kitchen Island, Natural Woodwork, Open Floorplan, Pantry, Master Downstairs, Recessed Lighting, Solid Surface Counters, Vaulted Ceiling(s), Walk-In Closet(s)
- Flooring: Luxury Vinyl, Tile
- Doors: Sliding Doors
- Windows: Double Pane Windows, Low Emissivity Windows, Screens, Window Coverings
- Has basement: No
- Number of fireplaces: 1
Interior area
- Total structure area: 2,010
- Total interior livable area: 2,010 sqft
- Finished area above ground: 2,010
Property
Parking
- Total spaces: 2
- Parking features: Attached, Concrete, Driveway, Garage
- Attached garage spaces: 2
- Has uncovered spaces: Yes
Features
- Patio & porch: Front Porch, Rear Porch
- Exterior features: Private Yard
- Fencing: Back Yard,Wood
Lot
- Size: 6,534 Square Feet
- Features: Back Yard, City Lot, Front Yard, Landscaped, Sprinklers In Front, Sprinklers In Rear
Details
- Parcel number: R335792
- Zoning description: Single Family
Construction
Type & style
- Home type: SingleFamily
- Architectural style: Farmhouse
- Property subtype: Single Family Residence, Residential
Materials
- Brick, Wood Siding
- Foundation: Slab
- Roof: Composition
Condition
- New construction: No
- Year built: 2022
Utilities & green energy
- Sewer: Public Sewer
- Water: Public
- Utilities for property: Cable Available, Electricity Connected, Natural Gas Connected, Water Connected
Community & HOA
Community
- Security: Smoke Detector(s)
HOA
- Has HOA: Yes
- HOA fee: $250 annually
Location
- Region: Wolfforth
Financial & listing details
- Price per square foot: $157/sqft
- Tax assessed value: $310,455
- Annual tax amount: $7,558
- Date on market: 9/1/2026
- Cumulative days on market: 335 days
- Listing terms: Cash,Conventional,FHA,VA Loan
- Electric utility on property: Yes
- Road surface type: Asphalt
Estimated market value
$312,900
$297,000 - $329,000
$2,587/mo
Price history
| Date | Event | Price |
|---|---|---|
| 8/29/2026 | Price change | $314,900-3.1%$157/sqft |
Source:  LBMLS #202607310 Report a problem LBMLS #202607310 Report a problem | ||
| 7/2/2026 | Price change | $325,000-3%$162/sqft |
Source: LBMLS #202607310 Report a problem | ||
| 5/30/2026 | Listed for sale | $334,900-1.4%$167/sqft |
Source: LBMLS #202607310 Report a problem | ||
| 5/28/2026 | Listing removed | $339,500$169/sqft |
Source: LBMLS #202604385 Report a problem | ||
| 4/30/2026 | Listed for sale | $339,500$169/sqft |
Source: LBMLS #202604385 Report a problem | ||
| 4/27/2026 | Pending sale | $339,500$169/sqft |
Source: LBMLS #202604385 Report a problem | ||
| 4/3/2026 | Price change | $339,500-0.1%$169/sqft |
Source: LBMLS #202604385 Report a problem | ||
| 2/9/2026 | Listed for sale | $339,900-2%$169/sqft |
Source: LBMLS #202601732 Report a problem | ||
| 1/31/2026 | Listing removed | $346,990$173/sqft |
Source: LBMLS #202600241 Report a problem | ||
| 12/1/2025 | Listed for sale | $346,990-0.9%$173/sqft |
Source: LBMLS #202563545 Report a problem | ||
| 12/1/2025 | Listing removed | $350,000$174/sqft |
Source: LBMLS #202562363 Report a problem | ||
| 10/28/2025 | Listed for sale | $350,000+12.2%$174/sqft |
Source: LBMLS #202562363 Report a problem | ||
| 11/4/2023 | Listing removed | -- |
Source: Zillow Rentals Report a problem | ||
| 10/5/2023 | Listed for rent | $2,300$1/sqft |
Source: Zillow Rentals Report a problem | ||
| 6/14/2022 | Listing removed | -- |
Source: LBMLS #202204610 Report a problem | ||
| 5/15/2022 | Pending sale | $312,000$155/sqft |
Source: LBMLS #202204610 Report a problem | ||
| 3/24/2022 | Price change | $312,000-4%$155/sqft |
Source: LBMLS #202202683 Report a problem | ||
| 2/24/2022 | Price change | $325,000-4.4%$162/sqft |
Source: LBMLS #202201130 Report a problem | ||
| 2/9/2022 | Price change | $340,000+9%$169/sqft |
Source: LBMLS #202201130 Report a problem | ||
| 10/26/2021 | Listed for sale | $312,000$155/sqft |
Source: LBMLS #202110791 Report a problem | ||
Public tax history
| Year | Property taxes | Tax assessment |
|---|---|---|
| 2025 | $7,558 -0.4% | $310,455 -2.8% |
| 2024 | $7,584 +9.4% | $319,444 +8.1% |
| 2023 | $6,930 +941% | $295,428 +1037% |
| 2022 | $666 -1.7% | $25,984 |
| 2021 | $677 -1.2% | $25,984 |
| 2020 | $686 | -- |
Find assessor info on the county website
Monthly payment
Est. payment
Payment breakdown
Explore the cost of this home by adjusting the details. Changes won't be saved.Climate risks
Neighborhood: 79382
Nearby schools
Schools provided by the listing agent
- Elementary: Bennett
- Middle: Frenship
- High: Frenship
Source: LBMLS. This data may not be complete. We recommend contacting the local school district to confirm school assignments for this home.

Similar homes
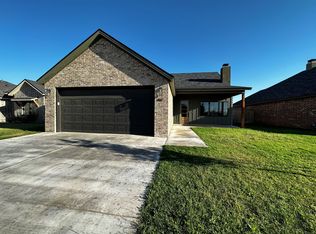
- $329,0004 bd3 ba2.3k sqft819 N 3rd St, Wolfforth, TX 79382For Sale
 MLS ID #202613231, Leslie Kleman, Keller Williams Realty. LBMLS
 - $349,9003 bd2 ba1.9k sqft805 N 6th Cir, Wolfforth, TX 79382For Sale
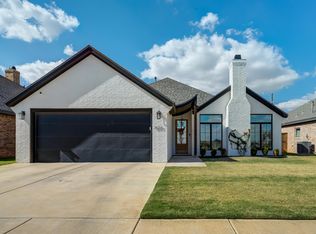 MLS ID #202613779, Cameron Seale, Williams & Company Real Estate. LBMLS
 - $355,0004 bd2 ba2k sqft716 Ventoso Cir, Wolfforth, TX 79382For Sale
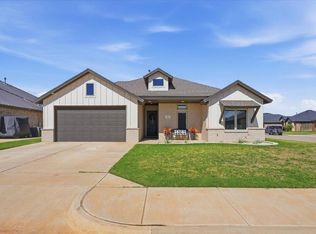 MLS ID #202613527, Whitney Pendergrass, Keller Williams Realty. LBMLS
 - $358,0003 bd3 ba2k sqft603 Cambridge Ave, Wolfforth, TX 79382For Sale
 MLS ID #202613399, Han Li, Keller Williams Realty. LBMLS
