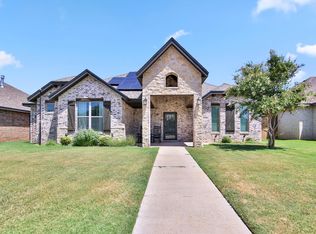
Builder offering incentives to Buyers on an acceptable offer. Matching refrigerator, washer & dryer, faux blinds are just the beginning incentives this Builder is offering to serious Buyers. Discover luxurious living in the heart of Wolfforth's sought-after Iron Horse neighborhood. Nestled in the prestigious Frenship School District, this traditional, beautifully crafted home offers an exquisite blend of warmth and sophistication. Step inside to discover rich, deep wood-stained cabinetry and upscale selections, creating a truly inviting ambiance. Gold accents and modern light fixtures elevate each space, from the welcoming foyer to the open-concept living and kitchen area perfect for entertaining. The spacious primary suite features a spa-like bath with a soaking tub, dual sinks, and a walk-in closet, while two additional bedrooms share a well-appointed bath. Outside, enjoy a cover patio, beautifully landscaped front grounds, front and back sprinklers, and a paved alley. Built by a respected builder with over 25 years of craftsmanship, ensuring every detail reflects quality and care. With its traditional brick exterior, proximity to a neighborhood park and dog park, and a prime location, this home is a rare gem in Wolfforth's growing luxury market. Don't miss your chance to make it yours!
New construction
Price cut: $11.1K (8/19)
$359,900
1204 N 6th St, Wolfforth, TX 79382
3beds
2,011sqft
Single Family Residence, Residential
Built in 2026
6,534 Square Feet Lot
$359,500 Zestimate®
$179/sqft
$-- HOA
What's special
Modern light fixturesTraditional brick exteriorWelcoming foyerBeautifully landscaped front groundsFront and back sprinklersWalk-in closetWell-appointed bath
- 88 days
- 119
- 20
Zillow last checked:
Listing updated:
Listed by:
Mikayla Arredondo TREC #0778727 806-632-7912,
Redondo 5 Realty,
Gilbert Arredondo TREC #0627733 806-781-4690,
Redondo 5 Realty
Source: LBMLS,MLS#: 202610003
Facts & features
Interior
Bedrooms & bathrooms
- Bedrooms: 3
- Bathrooms: 3
- Full bathrooms: 2
- 1/2 bathrooms: 1
Heating
- Central, Natural Gas
Cooling
- Ceiling Fan(s), Central Air, Electric
Appliances
- Included: Dishwasher, Disposal, Free-Standing Range, Gas Cooktop, Oven, Stainless Steel Appliance(s)
- Laundry: Electric Dryer Hookup, Inside, Laundry Room, Washer Hookup
Features
- Bookcases, Ceiling Fan(s), Kitchen Island, Open Floorplan, Quartz Counters, Tray Ceiling(s), Walk-In Closet(s)
- Flooring: Carpet, Vinyl
- Windows: Double Pane Windows, Screens
- Number of fireplaces: 1
- Fireplace features: Living Room
Interior area
- Total structure area: 2,011
- Total interior livable area: 2,011 sqft
- Finished area above ground: 2,011
Property
Parking
- Total spaces: 2
- Parking features: Attached, Driveway, Garage, Garage Door Opener, Garage Faces Front
- Attached garage spaces: 2
- Has uncovered spaces: Yes
Features
- Patio & porch: Rear Porch
- Exterior features: Private Yard, Smart Irrigation
- Fencing: Back Yard
Lot
- Size: 6,534 Square Feet
- Features: Back Yard, Cul-De-Sac, Front Yard, Sprinklers In Front, Sprinklers In Rear
Details
- Parcel number: R352804
- Zoning description: Single Family
- Other equipment: None
Construction
Type & style
- Home type: SingleFamily
- Architectural style: Traditional
- Property subtype: Single Family Residence, Residential
Materials
- Brick, Stone
- Foundation: Slab
- Roof: Composition
Condition
- New Construction
- New construction: Yes
- Year built: 2026
Utilities & green energy
- Sewer: Public Sewer
- Water: Public
- Utilities for property: Cable Available, Electricity Available, Natural Gas Available, Sewer Available, Water Available
Community & HOA
Community
- Features: Park, Sidewalks
- Security: Carbon Monoxide Detector(s), Smoke Detector(s)
Location
- Region: Wolfforth
Financial & listing details
- Price per square foot: $179/sqft
- Tax assessed value: $28,000
- Annual tax amount: $682
- Date on market: 7/20/2026
- Cumulative days on market: 89 days
- Listing terms: Cash,Conventional,FHA,VA Loan
- Electric utility on property: Yes
- Road surface type: All Weather, Alley Paved
Estimated market value
$359,500
$342,000 - $377,000
$2,074/mo
Price history
| Date | Event | Price |
|---|---|---|
| 8/19/2026 | Price change | $359,900-3%$179/sqft |
Source:  LBMLS #202610003 Report a problem LBMLS #202610003 Report a problem | ||
| 7/20/2026 | Listed for sale | $371,000$184/sqft |
Source: LBMLS #202610003 Report a problem | ||
Public tax history
| Year | Property taxes | Tax assessment |
|---|---|---|
| 2025 | $682 | $28,000 |
Find assessor info on the county website
Monthly payment
Est. payment
Payment breakdown
Explore the cost of this home by adjusting the details. Changes won't be saved.Climate risks
Neighborhood: 79382
Nearby schools
Schools provided by the listing agent
- Elementary: Bennett
- Middle: Alcove Trails
- High: Frenship
Source: LBMLS. This data may not be complete. We recommend contacting the local school district to confirm school assignments for this home.

Similar homes
- $379,7004 bd3 ba2.1k sqft1112 N 6th St, Wolfforth, TX 79382New Construction
 MLS ID #202614073, Amy Cox, ALL Real Estate, LLC. LBMLS
 - $350,0003 bd3 ba2k sqft605 Buckingham Ave, Wolfforth, TX 79382For Sale
 MLS ID #202613349, Tonya Hons, Tapp Realty Group, eXp Realty. LBMLS
 - $380,0003 bd2 ba1.9k sqft1305 Abbey Rd, Wolfforth, TX 79382For Sale
 MLS ID #202613434, Rigo Lopez, Progressive Properties. LBMLS
 - $360,0003 bd2 ba1.7k sqft1007 N 5th St, Wolfforth, TX 79382New Construction
 MLS ID #202612896, Amy Cox, ALL Real Estate, LLC. LBMLS
