Welcome to this beautifully designed 3-bedroom, 2-bathroom home with an Office and 2,159 square feet of bright, functional living space. Interior highlights include high living room ceilings and 8-foot doors. The home features a versatile Bonus room or Office space, and the living room is anchored by a custom glass fireplace with doors. Kitchen upgrades include soft-close cabinet doors and drawers, heavy-duty slide-out shelves, and an RO-ready sink. USB outlets are installed throughout, and the master bathroom features a heated bidet. Maximum efficiency is provided by Spray Foam Insulation and an Insulated garage. Storage is optimized with Premium Rhino garage storage and plywood attic walkways. Outdoor living is enhanced by a gas outdoor fireplace with logs, patio fans with dimmable smart lighting, and motorized, remote-controlled Beat the Heat shades on the back patio. Exterior features include a 12' x 10' Insulated Tuff Shed with loft, seamless gutters with rain chains and barrels, and an extended concrete driveway. Programmable/dimmable soffit lighting, with dedicated electric for Christmas lights, completes the exterior. A home in this price range with this level of detail and these extensive upgrades doesn't come along often.
For sale
Price cut: $7.5K (9/21)
$389,999
7810 55th St, Lubbock, TX 79407
3beds
2,159sqft
Single Family Residence, Residential
Built in 2021
7,405 Square Feet Lot
$382,900 Zestimate®
$181/sqft
$-- HOA
What's special
Insulated garageSpray foam insulationRo-ready sinkHeavy-duty slide-out shelves
- 33 days
- 362
- 29
Zillow last checked:
Listing updated:
Listed by:
Cole Whisenhunt TREC #0641534 806-438-7987,
Keller Williams Realty
Source: LBMLS,MLS#: 202612301
Facts & features
Interior
Bedrooms & bathrooms
- Bedrooms: 3
- Bathrooms: 2
- Full bathrooms: 2
Primary bedroom
- Features: Carpet Flooring, Isolated
- Area: 250.87 Square Feet
- Dimensions: 13.59 x 18.46
Bedroom 1
- Features: Carpet Flooring
- Area: 141.63 Square Feet
- Dimensions: 11.33 x 12.50
Bedroom 2
- Features: Carpet Flooring
- Area: 138.18 Square Feet
- Dimensions: 11.28 x 12.25
Primary bathroom
- Features: Double Vanity, Isolated, Separate Shower/Tub
Bathroom
- Features: Combination Shower/Tub, Double Vanity
Dining room
- Features: Tile Flooring
- Area: 125.29 Square Feet
- Dimensions: 9.26 x 13.53
Kitchen
- Features: Pantry, Tile Flooring, Wood Paint Cabinets
- Area: 147.95 Square Feet
- Dimensions: 11.00 x 13.45
Living room
- Features: Tile Flooring
- Area: 440.04 Square Feet
- Dimensions: 16.99 x 25.90
Heating
- Central, Natural Gas
Cooling
- Ceiling Fan(s)
Appliances
- Included: Cooktop, Dishwasher, Disposal, Oven, Water Purifier
- Laundry: Laundry Room
Features
- Bookcases, Ceiling Fan(s), Double Vanity, High Ceilings, Kitchen Island, Pantry, Walk-In Closet(s)
- Flooring: Carpet, Tile
- Number of fireplaces: 1
Interior area
- Total structure area: 2,159
- Total interior livable area: 2,159 sqft
- Finished area above ground: 2,159
Property
Parking
- Total spaces: 2
- Parking features: Attached, Garage
- Attached garage spaces: 2
Features
- Patio & porch: Covered, Patio
- Exterior features: Private Yard
- Fencing: Back Yard
Lot
- Size: 7,405 Square Feet
- Features: Sprinklers In Front, Sprinklers In Rear
Details
- Parcel number: R337504
Construction
Type & style
- Home type: SingleFamily
- Architectural style: Traditional
- Property subtype: Single Family Residence, Residential
Materials
- Brick
- Foundation: Slab
- Roof: Composition
Condition
- New construction: No
- Year built: 2021
Utilities & green energy
- Water: Public
Community & HOA
Community
- Security: None
HOA
- Has HOA: No
Location
- Region: Lubbock
Financial & listing details
- Price per square foot: $181/sqft
- Tax assessed value: $366,879
- Annual tax amount: $5,934
- Date on market: 9/4/2026
- Cumulative days on market: 134 days
- Listing terms: Cash,Conventional,FHA,VA Loan
- Road surface type: Paved
Estimated market value
$382,900
$364,000 - $402,000
$2,398/mo
Price history
| Date | Event | Price |
|---|---|---|
| 9/21/2026 | Price change | $389,999-1.9%$181/sqft |
Source:  LBMLS #202612301 Report a problem LBMLS #202612301 Report a problem | ||
| 8/31/2026 | Price change | $397,500-0.4%$184/sqft |
Source: LBMLS #202607115 Report a problem | ||
| 8/3/2026 | Price change | $399,000-2.4%$185/sqft |
Source: LBMLS #202607115 Report a problem | ||
| 6/23/2026 | Price change | $409,000-3.8%$189/sqft |
Source: LBMLS #202607115 Report a problem | ||
| 5/27/2026 | Listed for sale | $425,000+28.8%$197/sqft |
Source: LBMLS #202607115 Report a problem | ||
| 7/22/2021 | Sold | -- |
Source: Agent Provided Report a problem | ||
| 6/11/2021 | Contingent | $330,000$153/sqft |
Source: LBMLS #202105707 Report a problem | ||
| 6/4/2021 | Listed for sale | $330,000$153/sqft |
Source: LBMLS #202105707 Report a problem | ||
Public tax history
| Year | Property taxes | Tax assessment |
|---|---|---|
| 2025 | $5,934 -7.5% | $366,879 |
| 2024 | $6,417 +4% | $366,879 +4.8% |
| 2023 | $6,169 -17.9% | $349,937 +6% |
| 2022 | $7,518 +2000.3% | $330,208 +2083.9% |
| 2021 | $358 | $15,120 |
Find assessor info on the county website
Monthly payment
Est. payment
Payment breakdown
Explore the cost of this home by adjusting the details. Changes won't be saved.Climate risks
Neighborhood: 79407
Nearby schools
Schools provided by the listing agent
- Elementary: Ridgewood
- Middle: Alcove Trails
- High: Frenship
Source: LBMLS. This data may not be complete. We recommend contacting the local school district to confirm school assignments for this home.


Similar homes
- $399,0003 bd4 ba2.5k sqft7626 55th St, Lubbock, TX 79407For Sale
 MLS ID #202612302, Cole Whisenhunt, Keller Williams Realty. LBMLS
 - $419,0004 bd3 ba2.2k sqft7815 54th St, Lubbock, TX 79407For Sale
 MLS ID #202612897, Jennifer Taylor, Keller Williams Realty. LBMLS
 - $439,9004 bd3 ba2.4k sqft7605 52nd St, Lubbock, TX 79407For Sale
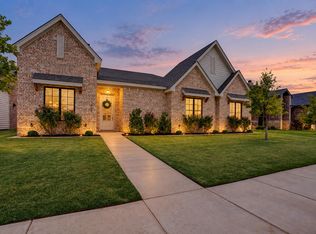 MLS ID #202612404, Michelle Kauffman, Michelle Kauffman Real Estate. LBMLS
 - $420,0004 bd3 ba2.3k sqft7613 52nd St, Lubbock, TX 79407For Sale
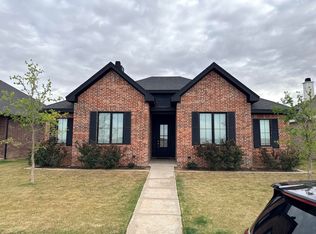 MLS ID #202608978, Sara Hays, The Nicholson Agency Real Esta. LBMLS
