This Addison Home stands out from the moment you walk in. Vaulted ceilings, exposed beams, a statement fireplace, built-ins, and arched details give this home the warmth and character often missing in newer construction. The open living space flows into a beautiful kitchen featuring quartz countertops, a large island, a gas cooktop, ample cabinetry, and a walk-in pantry. With 4 bedrooms and 3 full bathrooms, there's room for family, guests, a home office, or whatever fits your life. The isolated primary suite offers extra privacy, with a spacious bathroom, double vanity, and a generous walk-in closet. Out back, the covered patio overlooks a fenced yard with plenty of room for kids, pets, entertaining, or simply enjoying a West Texas evening. Built in 2024 and located in Frenship ISD, this home is nearly new, beautifully maintained, and ready for its next owners to simply move in and enjoy.
For sale
$439,000
7514 55th St, Lubbock, TX 79407
4beds
2,212sqft
Single Family Residence, Residential
Built in 2023
7,405 Square Feet Lot
$429,500 Zestimate®
$198/sqft
$-- HOA
What's special
Statement fireplaceFenced yardOpen living spaceQuartz countertopsCovered patioGenerous walk-in closetSpacious bathroom
- 22 days
- 353
- 48
Zillow last checked:
Listing updated:
Listed by:
Chelsea Chinworth TREC #0732313 806-549-6416,
Keller Williams Realty
Source: LBMLS,MLS#: 202612586
Facts & features
Interior
Bedrooms & bathrooms
- Bedrooms: 4
- Bathrooms: 3
- Full bathrooms: 3
Heating
- Central, Electric, Natural Gas
Cooling
- Central Air, Electric
Appliances
- Included: Gas Cooktop, Microwave, Wine Refrigerator
Features
- Beamed Ceilings, Bookcases, Breakfast Bar, Ceiling Fan(s), Entrance Foyer, Kitchen Island, Open Floorplan, Pantry, Quartz Counters, Recessed Lighting, Storage, Vaulted Ceiling(s), Walk-In Closet(s)
- Flooring: Luxury Vinyl
- Number of fireplaces: 1
- Fireplace features: Living Room
Interior area
- Total structure area: 2,212
- Total interior livable area: 2,212 sqft
- Finished area above ground: 2,212
Property
Parking
- Total spaces: 2
- Parking features: Attached, Driveway, Garage
- Attached garage spaces: 2
- Has uncovered spaces: Yes
Features
- Patio & porch: Front Porch, Rear Porch
- Exterior features: Private Yard, Rain Gutters
- Fencing: Back Yard
Lot
- Size: 7,405 Square Feet
- Features: Back Yard, Front Yard, Landscaped
Details
- Parcel number: R349683
- Special conditions: Standard
Construction
Type & style
- Home type: SingleFamily
- Architectural style: Farmhouse
- Property subtype: Single Family Residence, Residential
Materials
- Brick, Stone
- Foundation: Slab
- Roof: Composition
Condition
- New construction: No
- Year built: 2023
Utilities & green energy
- Sewer: Public Sewer
- Water: Public
- Utilities for property: Electricity Connected, Natural Gas Connected, Sewer Connected, Water Connected
Community & HOA
Community
- Security: None
HOA
- Has HOA: No
Location
- Region: Lubbock
Financial & listing details
- Price per square foot: $198/sqft
- Tax assessed value: $385,702
- Annual tax amount: $6,219
- Date on market: 9/10/2026
- Cumulative days on market: 68 days
- Listing terms: Cash,Conventional,FHA,VA Loan
- Electric utility on property: Yes
- Road surface type: Asphalt
Estimated market value
$429,500
$408,000 - $451,000
$2,508/mo
Price history
| Date | Event | Price |
|---|---|---|
| 9/10/2026 | Listed for sale | $439,000-4.4%$198/sqft |
Source:  LBMLS #202612586 Report a problem LBMLS #202612586 Report a problem | ||
| 9/7/2026 | Listing removed | $459,000$208/sqft |
Source: LBMLS #202610126 Report a problem | ||
| 8/20/2026 | Price change | $459,000-2.1%$208/sqft |
Source: LBMLS #202610126 Report a problem | ||
| 7/23/2026 | Listed for sale | $469,000$212/sqft |
Source: LBMLS #202610126 Report a problem | ||
Public tax history
| Year | Property taxes | Tax assessment |
|---|---|---|
| 2025 | $6,219 +86.3% | $385,702 +79.4% |
| 2024 | $3,338 | $214,986 |
Find assessor info on the county website
Monthly payment
Est. payment
Payment breakdown
Explore the cost of this home by adjusting the details. Changes won't be saved.Climate risks
Neighborhood: 79407
Nearby schools
Schools provided by the listing agent
- Elementary: Ridgewood
- Middle: Alcove Trails
- High: Memorial
Source: LBMLS. This data may not be complete. We recommend contacting the local school district to confirm school assignments for this home.
Similar homes
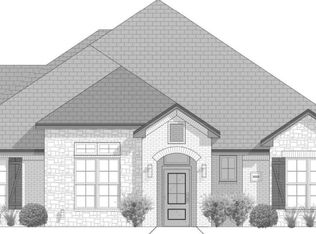
- $439,9004 bd3 ba2.4k sqft7605 52nd St, Lubbock, TX 79407For Sale
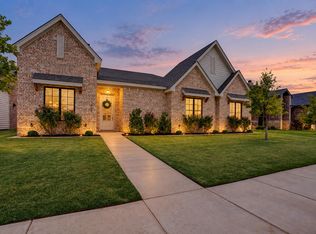 MLS ID #202612404, Michelle Kauffman, Michelle Kauffman Real Estate. LBMLS
 - $419,0004 bd3 ba2.2k sqft7815 54th St, Lubbock, TX 79407For Sale
 MLS ID #202612897, Jennifer Taylor, Keller Williams Realty. LBMLS
 - $449,9004 bd3 ba2.2k sqft7815 55th St, Lubbock, TX 79407For Sale
 MLS ID #202609425, Omar Mora, Exit Realty of Lubbock. LBMLS
 - $439,0004 bd4 ba2.3k sqft7623 53rd St, Lubbock, TX 79407For Sale
 MLS ID #202606509, Jason Riebe, WTX Realty, LLC. LBMLS
