PRIDE OF OWNERSHIP! Welcome to 6206 93rd Street, a beautifully maintained 4-bedroom, 3-bathroom, 2-car garage home tucked away on a quiet cul-de-sac in the highly desirable Frenship ISD. From the moment you step inside, you'll appreciate the care and attention to detail throughout. The warm and inviting kitchen features beautiful oak cabinetry, granite countertops, stainless steel appliances, and a convenient center island, making it the perfect gathering space.
Step outside and discover your own backyard retreat! Enjoy the oversized covered patio, heated swimming pool, and full 8-foot privacy fence, creating the perfect setting for relaxing or entertaining.
This home offers numerous recent updates, including luxury carpet and padding, updated plumbing fixtures, a Class 4 roof, freshly painted soffit and fascia, new window screens, and a replacement pool liner and filter system. Additional mechanical improvements include a new water heater, garbage disposal, and garage door opener.
Meticulously cared for and thoughtfully updated, this home is a special opportunity you won't want to miss! Contact your favorite Real Estate Professional today to schedule your private showing!
For sale
$417,900
6206 93rd St, Lubbock, TX 79424
4beds
2,395sqft
Single Family Residence, Residential
Built in 2012
8,712 Square Feet Lot
$410,700 Zestimate®
$174/sqft
$-- HOA
What's special
Heated swimming poolUpdated plumbing fixturesOversized covered patioStainless steel appliancesLuxury carpet and paddingGranite countertopsQuiet cul-de-sac
- 5 days
- 753
- 51
Likely to sell faster than
Zillow last checked:
Listing updated:
Listed by:
Omar Mora TREC #0683989 806-853-4277,
Keller Williams Realty
Source: LBMLS,MLS#: 202615326
Facts & features
Interior
Bedrooms & bathrooms
- Bedrooms: 4
- Bathrooms: 3
- Full bathrooms: 3
Primary bedroom
- Features: Carpet Flooring
Bedroom 2
- Features: Carpet Flooring
Bedroom 3
- Features: Carpet Flooring
Bedroom 4
- Features: Carpet Flooring
Dining room
- Features: Tile Flooring
Kitchen
- Features: Tile Flooring
Living room
- Features: Engineered Hardwood Flooring
Heating
- Central, Natural Gas
Cooling
- Ceiling Fan(s), Central Air
Appliances
- Included: Dishwasher, Disposal, Free-Standing Electric Range, Instant Hot Water, Microwave, Stainless Steel Appliance(s)
- Laundry: Electric Dryer Hookup, Laundry Room, Washer Hookup
Features
- Breakfast Bar, Built-in Features, Ceiling Fan(s), Double Vanity, Granite Counters, High Ceilings, Kitchen Island, Pantry, Walk-In Closet(s)
- Flooring: Carpet, Engineered Hardwood, Tile
- Windows: Double Pane Windows, Plantation Shutters
- Number of fireplaces: 1
- Fireplace features: Gas Starter, Living Room
Interior area
- Total structure area: 2,395
- Total interior livable area: 2,395 sqft
- Finished area above ground: 2,395
Property
Parking
- Total spaces: 2
- Parking features: Attached, Garage, Garage Door Opener
- Attached garage spaces: 2
Features
- Patio & porch: Covered, Front Porch, Patio, Rear Porch
- Exterior features: Private Yard, Storage
- Has private pool: Yes
- Pool features: Above Ground, Electric Heat, Filtered, Liner
- Fencing: Back Yard,Fenced,Privacy,Wood
Lot
- Size: 8,712 Square Feet
- Features: Landscaped, Sprinklers In Front, Sprinklers In Rear
Details
- Additional structures: Shed(s)
- Parcel number: R318640
- Zoning description: Single Family
Construction
Type & style
- Home type: SingleFamily
- Architectural style: Traditional
- Property subtype: Single Family Residence, Residential
Materials
- Batts Insulation, Brick
- Foundation: Slab
- Roof: Composition
Condition
- New construction: No
- Year built: 2012
Utilities & green energy
- Sewer: Public Sewer
- Water: Public
- Utilities for property: Electricity Connected, Natural Gas Connected, Sewer Connected, Water Connected
Community & HOA
Community
- Security: Carbon Monoxide Detector(s), Closed Circuit Camera(s), Fire Alarm, Security System Owned, Smoke Detector(s)
HOA
- Has HOA: No
Location
- Region: Lubbock
Financial & listing details
- Price per square foot: $174/sqft
- Tax assessed value: $347,796
- Annual tax amount: $5,700
- Date on market: 11/16/2026
- Cumulative days on market: 41 days
- Listing terms: Cash,Conventional,FHA,VA Loan
- Electric utility on property: Yes
- Road surface type: Alley Paved, Paved
Estimated market value
$410,700
$390,000 - $431,000
$2,518/mo
Price history
| Date | Event | Price |
|---|---|---|
| 11/16/2026 | Listed for sale | $417,900-0.5%$174/sqft |
Source:  LBMLS #202615326 Report a problem | ||
| 11/9/2026 | Listing removed | $420,000$175/sqft |
Source: LBMLS #202613866 Report a problem | ||
| 10/26/2026 | Price change | $420,000-2.3%$175/sqft |
Source: LBMLS #202613866 Report a problem | ||
| 10/8/2026 | Listed for sale | $430,000$180/sqft |
Source: LBMLS #202613866 Report a problem | ||
Public tax history
| Year | Property taxes | Tax assessment |
|---|---|---|
| 2026 | -- | $347,796 +2.8% |
| 2025 | $5,349 -9.3% | $338,467 -1% |
| 2024 | $5,901 -1.2% | $341,879 +0.4% |
| 2023 | $5,972 -8.3% | $340,557 +10% |
| 2022 | $6,511 +1.8% | $309,597 +8.7% |
| 2021 | $6,396 +0.7% | $284,697 +2.6% |
| 2020 | $6,352 +4% | $277,405 +4.3% |
| 2019 | $6,105 +1.5% | $265,881 +4.7% |
| 2018 | $6,012 | $253,959 -0.4% |
| 2017 | $6,012 +1.5% | $255,103 -1.1% |
| 2016 | $5,924 | $258,006 +2% |
| 2015 | $5,924 | $252,982 +3.2% |
| 2014 | $5,924 | $245,216 +2.1% |
| 2013 | -- | $240,217 +1036.8% |
| 2012 | -- | $21,131 |
| 2011 | -- | $21,131 |
Find assessor info on the county website
Monthly payment
Est. payment
Payment breakdown
Explore the cost of this home by adjusting the details. Changes won't be saved.Climate risks
Neighborhood: 79424
Nearby schools
Schools provided by the listing agent
- Elementary: Crestview
- Middle: Heritage
- High: Frenship
Source: LBMLS. This data may not be complete. We recommend contacting the local school district to confirm school assignments for this home.


Similar homes
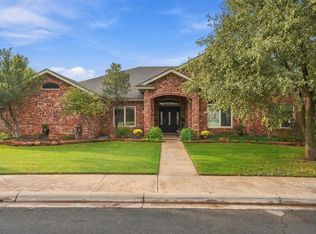
- $450,0004 bd3 ba2.8k sqft6104 96th St, Lubbock, TX 79424For Sale
 MLS ID #202615458, Leslie Kleman, Keller Williams Realty. LBMLS
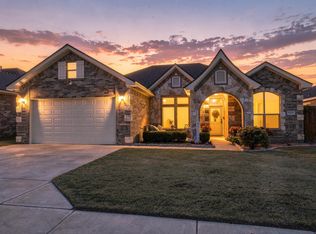
- $479,0004 bd3 ba2.8k sqft6023 84th St, Lubbock, TX 79424For Sale
 MLS ID #202615477, Kyle Rogers, Realty Refined. LBMLS
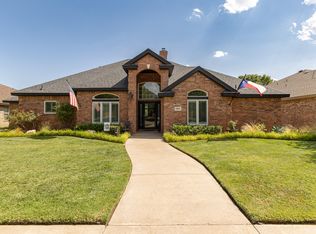
- $370,0004 bd3 ba2.3k sqft6411 94th St, Lubbock, TX 79424For Sale
 MLS ID #202614448, Jessica Gay, Brick & Loft Realty. LBMLS
- $439,0004 bd3 ba2.6k sqft5805 87th St, Lubbock, TX 79424For Sale
 MLS ID #202614524, Anna Peters, Home Grown Real Estate Co.. LBMLS
