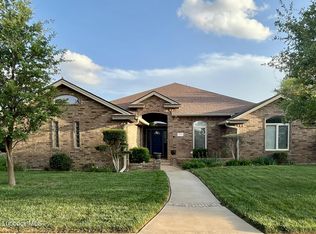
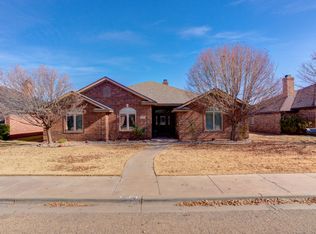
Space, comfort, and great outdoor living come together in this beautiful 4-bedroom, 3-bathroom home in desirable Regal Park! Offering approximately 2,801 square feet, this home features a spacious and functional floor plan with plenty of room for everyday living and entertaining. Enjoy relaxing evenings by the fireplace or step outside to the inviting backyard retreat featuring a covered patio, pergola, and hot tub—perfect for unwinding or entertaining guests year-round. The oversized 3-car garage provides plenty of room for vehicles, storage, and hobbies. Conveniently located in southwest Lubbock and within Frenship ISD, this home offers the space, features, and lifestyle you've been looking for. Don't miss this opportunity!!
For sale
$479,000
6023 84th St, Lubbock, TX 79424
4beds
2,801sqft
Single Family Residence, Residential
Built in 2005
9,147 Square Feet Lot
$465,200 Zestimate®
$171/sqft
$-- HOA
What's special
Hot tubInviting backyard retreatCovered patio
- 12 hours
- 202
- 24
Zillow last checked:
Listing updated:
Listed by:
Kyle Rogers TREC #0631781 806-790-3806,
Realty Refined
Source: LBMLS,MLS#: 202615477
Facts & features
Interior
Bedrooms & bathrooms
- Bedrooms: 4
- Bathrooms: 3
- Full bathrooms: 3
Primary bedroom
- Features: Carpet Flooring, Isolated
Bedroom 1
- Features: Carpet Flooring
Bedroom 2
- Features: Carpet Flooring
Bedroom 3
- Features: Carpet Flooring
Primary bathroom
- Features: Double Vanity, Separate Shower/Tub, Tile Flooring
Bathroom
- Features: Combination Shower/Tub, Tile Flooring
Bathroom
- Features: Tile Flooring
Dining room
- Features: Hardwood Flooring
Family room
- Features: Combination Flooring
Kitchen
- Features: Granite Counters, Pantry, Tile Flooring
Laundry
- Features: Tile Flooring
Living room
- Features: Combination Flooring
Living room
- Features: Combination Flooring
Heating
- Central, Fireplace(s), Natural Gas
Cooling
- Ceiling Fan(s), Central Air, Electric
Appliances
- Included: Dishwasher, Microwave, Range, Refrigerator, Stainless Steel Appliance(s), Water Softener Rented
- Laundry: Electric Dryer Hookup, Laundry Room, Sink, Washer Hookup
Features
- Breakfast Bar, Ceiling Fan(s), Crown Molding, Double Vanity, Granite Counters, Kitchen Island, Pantry, Walk-In Closet(s)
- Flooring: Carpet, Tile, Wood
- Windows: Blinds, Double Pane Windows
- Has basement: No
- Number of fireplaces: 2
- Fireplace features: Den, Double Sided, Living Room
Interior area
- Total structure area: 2,801
- Total interior livable area: 2,801 sqft
- Finished area above ground: 2,801
Property
Parking
- Total spaces: 3
- Parking features: Attached, Driveway, Garage, Garage Door Opener, Garage Faces Rear
- Attached garage spaces: 3
- Has uncovered spaces: Yes
Features
- Patio & porch: Covered, Patio, Rear Porch
- Exterior features: Gas Grill, Outdoor Kitchen
- Has spa: Yes
- Spa features: Above Ground, Heated
- Fencing: Fenced,Privacy,Wood
Lot
- Size: 9,147 Square Feet
- Features: Back Yard, City Lot, Front Yard
Details
- Additional structures: Pergola
- Parcel number: R304046
- Zoning description: Single Family
- Other equipment: None
Construction
Type & style
- Home type: SingleFamily
- Architectural style: Traditional
- Property subtype: Single Family Residence, Residential
Materials
- Brick
- Foundation: Slab
- Roof: Composition
Condition
- New construction: No
- Year built: 2005
Utilities & green energy
- Sewer: Public Sewer
- Water: Public
- Utilities for property: Electricity Connected, Natural Gas Connected, Sewer Connected, Water Connected
Community & HOA
Community
- Features: Curbs, Sidewalks, Street Lights
- Security: Carbon Monoxide Detector(s), Smoke Detector(s)
HOA
- Has HOA: No
Location
- Region: Lubbock
Financial & listing details
- Price per square foot: $171/sqft
- Tax assessed value: $447,310
- Annual tax amount: $7,697
- Date on market: 11/18/2026
- Cumulative days on market: 2 days
- Listing terms: Cash,Conventional,FHA,VA Loan
- Electric utility on property: Yes
- Road surface type: Alley Paved, Asphalt
Estimated market value
$465,200
$442,000 - $488,000
$2,838/mo
Price history
| Date | Event | Price |
|---|---|---|
| 11/18/2026 | Listed for sale | $479,000$171/sqft |
Source:  LBMLS #202615477 Report a problem | ||
Public tax history
| Year | Property taxes | Tax assessment |
|---|---|---|
| 2026 | -- | $447,310 -1.1% |
| 2025 | $7,697 -5.9% | $452,489 +0.1% |
| 2024 | $8,176 +8.6% | $452,080 +9% |
| 2023 | $7,526 -7.2% | $414,772 +9.2% |
| 2022 | $8,109 +3.6% | $379,800 +10% |
| 2021 | $7,830 +5.8% | $345,273 +7.6% |
| 2020 | $7,404 -1.6% | $320,920 -1% |
| 2019 | $7,523 -4.9% | $324,268 -1% |
| 2018 | $7,911 | $327,616 -1% |
| 2017 | $7,911 +10.4% | $330,964 -2% |
| 2016 | $7,165 | $337,659 +5.6% |
| 2015 | $7,165 | $319,704 +8.5% |
| 2014 | $7,165 | $294,703 +0.5% |
| 2013 | -- | $293,145 +0.6% |
| 2012 | -- | $291,493 |
| 2011 | -- | $291,493 -0.9% |
| 2010 | -- | $294,215 +2.2% |
| 2009 | -- | $287,912 -1.1% |
| 2008 | -- | $291,168 +9.6% |
| 2007 | -- | $265,734 +3.9% |
| 2006 | -- | $255,787 +1078.7% |
| 2005 | -- | $21,700 |
Find assessor info on the county website
Monthly payment
Est. payment
Payment breakdown
Explore the cost of this home by adjusting the details. Changes won't be saved.Climate risks
Neighborhood: Regal Park
Nearby schools
Schools provided by the listing agent
- Elementary: Crestview
- Middle: Heritage
- High: Memorial
Source: LBMLS. This data may not be complete. We recommend contacting the local school district to confirm school assignments for this home.

Similar homes
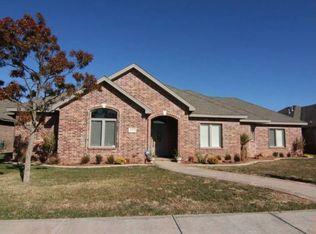
- $417,9004 bd3 ba2.3k sqft6206 93rd St, Lubbock, TX 79424For Sale
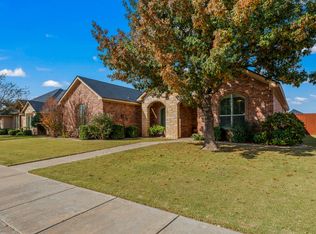 MLS ID #202615326, Omar Mora, Keller Williams Realty. LBMLS
- $--4 bd2 ba2.4k sqft6721 87th St, Lubbock, TX 79424Auction
 Xome
- $439,0004 bd3 ba2.6k sqft5805 87th St, Lubbock, TX 79424For Sale
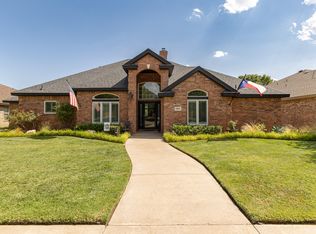 MLS ID #202614524, Anna Peters, Home Grown Real Estate Co.. LBMLS
- $444,0004 bd3 ba2.9k sqft9203 Grover Ave, Lubbock, TX 79424For Sale
 MLS ID #202564450, Jessica Reynolds, eXp Realty LLC. LBMLS
