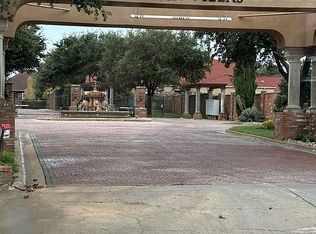
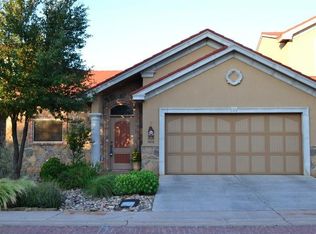
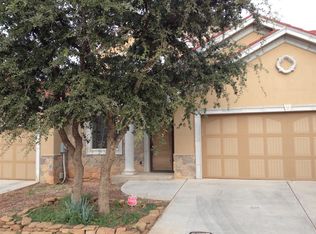
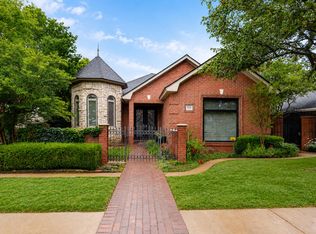
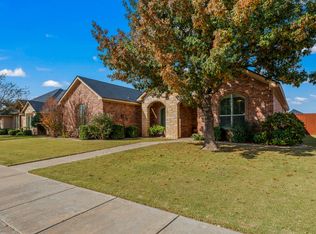
Welcome to the prestigious, gated community of Tuscan Villas! Located in the highly sought-after Cooper ISD, this exquisite two-story, open-concept garden home spans nearly 3,000 sq ft of meticulously crafted living space. From the moment you step inside, soaring ceilings, custom crown molding, plantation shutters, new on-trend lighting, sleek tile flooring, and a beautiful staircase set a tone of refined elegance. The main level is designed for both entertaining and everyday comfort, featuring a formal powder bath for guests, a versatile 4th bedroom (ideal for a home office), and an expansive living area that seamlessly flows into a chef's dream kitchen. Anchoring the heart of the home, the kitchen boasts stunning black leathered granite, custom cabinetry, a spacious walk-in pantry, and a generous center island with a breakfast bar. Retreat to the private, main-floor primary suite--a true spa-inspired sanctuary featuring dual vanities, a deep soaking tub, a custom tiled walk-in shower, an oversized closet, and direct access to your private outdoor oasis. Upstairs, you'll find two additional bedrooms joined by a Jack-and-Jill bath, along with a charming office nook featuring a built-in library bookcase. An Outdoor Entertainer's Dream: Step outside to a spacious covered patio designed for ultimate relaxation. Enjoy a fully equipped outdoor kitchen, a private putting green, and a relaxing hot tub (does not convey). Standout Features & Extras: Custom wine grotto and built-in mudroom, reinforced utility room designed to double as a safe room, energy-efficient spray foam insulation throughout, low-maintenance garden home layout inside a secure, gated neighborhood. Don't miss this rare blend of Tuscan charm, top-tier security, and modern luxury!
For sale
Price cut: $9K (8/24)
$450,000
8 Tuscan Villas Cir, Lubbock, TX 79423
4beds
2,982sqft
Single Family Residence, Residential
Built in 2008
4,356 Square Feet Lot
$441,000 Zestimate®
$151/sqft
$100/mo HOA
What's special
Fully equipped outdoor kitchenNew on-trend lightingRelaxing hot tubSleek tile flooringStunning black leathered granitePrivate putting greenTwo-story open-concept garden home
- 26 days
- 425
- 40
Zillow last checked:
Listing updated:
Listed by:
Dianna L Romans TREC #0595636 806-789-0899,
Keller Williams Realty
Source: LBMLS,MLS#: 202614388
Facts & features
Interior
Bedrooms & bathrooms
- Bedrooms: 4
- Bathrooms: 3
- Full bathrooms: 2
- 1/2 bathrooms: 1
Primary bedroom
- Features: Dressing Area(s), Isolated
Bedroom 2
- Features: Carpet Flooring
Bedroom 3
- Features: Carpet Flooring
Bedroom 4
- Features: Carpet Flooring
Primary bathroom
- Features: Granite Counters, Separate Shower/Tub
Dining room
- Description: Vaulted Ceiling
- Features: Tile Flooring
Kitchen
- Description: Beautiful Alderwood Stainless Appliances.
- Features: Breakfast Bar, Granite Counters, Pantry, Tile Flooring, Wood Stain Cabinets
Living room
- Features: Tile Flooring
Utility room
- Features: Tile Flooring
Heating
- Central, Electric
Cooling
- Central Air, Electric
Appliances
- Included: Dishwasher, Disposal, Electric Cooktop, Electric Oven, Microwave
- Laundry: Electric Dryer Hookup, Laundry Room, Main Level, Sink
Features
- Beamed Ceilings, Bookcases, Breakfast Bar, Built-in Features, Ceiling Fan(s), Crown Molding, Eat-in Kitchen, Granite Counters, High Ceilings, Kitchen Island, Open Floorplan, Pantry, Safe Room, Storage, Walk-In Closet(s)
- Flooring: Carpet, Tile
- Windows: Double Pane Windows, Plantation Shutters
- Has basement: No
- Number of fireplaces: 3
- Fireplace features: Decorative, Electric, Living Room, Outside, Master Bedroom
- Common walls with other units/homes: 2+ Common Walls
Interior area
- Total structure area: 2,982
- Total interior livable area: 2,982 sqft
- Finished area above ground: 2,982
Property
Parking
- Total spaces: 2
- Parking features: Additional Parking, Attached, Garage, Garage Door Opener, Off Street
- Attached garage spaces: 2
Features
- Patio & porch: Covered, Patio
- Exterior features: Outdoor Kitchen
- Fencing: Back Yard,Fenced,Privacy
Lot
- Size: 4,356 Square Feet
- Features: Back Yard, City Lot, Landscaped, Zero Lot Line
Details
- Parcel number: R310497
- Zoning description: Town Home
- Special conditions: Standard
Construction
Type & style
- Home type: SingleFamily
- Architectural style: Mediterranean
- Property subtype: Single Family Residence, Residential
- Attached to another structure: Yes
Materials
- Spray Foam Insulation, Stone, Stucco
- Foundation: Slab
- Roof: Tile
Condition
- Updated/Remodeled
- New construction: No
- Year built: 2008
Utilities & green energy
- Sewer: Public Sewer
- Water: Public
- Utilities for property: Electricity Connected, Sewer Connected, Water Connected
Community & HOA
Community
- Features: Gated
- Security: Closed Circuit Camera(s), Security Fence, Security Gate, Security Lights, Security System Owned, Smoke Detector(s)
HOA
- Has HOA: Yes
- Amenities included: Gated
- HOA fee: $1,200 annually
Location
- Region: Lubbock
Financial & listing details
- Price per square foot: $151/sqft
- Tax assessed value: $492,360
- Annual tax amount: $11,609
- Date on market: 10/21/2026
- Cumulative days on market: 112 days
- Listing terms: Cash,Conventional,FHA,VA Loan
- Electric utility on property: Yes
- Road surface type: Paved
Estimated market value
$441,000
$419,000 - $463,000
$2,476/mo
Price history
| Date | Event | Price |
|---|---|---|
| 8/24/2026 | Price change | $450,000-2%$151/sqft |
Source:  LBMLS #202611811 Report a problem | ||
| 8/17/2026 | Price change | $459,000-1.3%$154/sqft |
Source: LBMLS #202611141 Report a problem | ||
| 8/10/2026 | Price change | $465,000-2.1%$156/sqft |
Source: LBMLS #202611141 Report a problem | ||
| 7/28/2026 | Listed for sale | $475,000-3.1%$159/sqft |
Source: LBMLS #202610427 Report a problem | ||
| 4/2/2026 | Listing removed | $489,999$164/sqft |
Source: LBMLS #202604200 Report a problem | ||
| 10/13/2025 | Price change | $489,999-2%$164/sqft |
Source: LBMLS #202560805 Report a problem | ||
| 9/20/2025 | Listed for sale | $499,999+49.3%$168/sqft |
Source: LBMLS #202560805 Report a problem | ||
| 4/15/2021 | Sold | -- |
Source: EXIT Realty solds #4780303187559611489 Report a problem | ||
| 1/14/2021 | Listing removed | -- |
Source: LBMLS Report a problem | ||
| 11/19/2020 | Price change | $335,000-1.5%$112/sqft |
Source: Progressive Properties #202008227 Report a problem | ||
| 10/5/2020 | Price change | $340,000-2.9%$114/sqft |
Source: Progressive Properties #202008227 Report a problem | ||
| 8/19/2020 | Listed for sale | $350,000$117/sqft |
Source: Progressive Properties #202008227 Report a problem | ||
| 10/25/2010 | Sold | -- |
Source: Public Record Report a problem | ||
Public tax history
| Year | Property taxes | Tax assessment |
|---|---|---|
| 2026 | -- | $492,360 +5.3% |
| 2025 | $8,041 -1.3% | $467,553 +4.2% |
| 2024 | $8,145 -6.9% | $448,866 +8% |
| 2023 | $8,749 +16.8% | $415,764 +27% |
| 2022 | $7,488 +3.6% | $327,409 +2.2% |
| 2021 | $7,231 +4% | $320,441 +2% |
| 2020 | $6,951 +7.2% | $314,116 +2.7% |
| 2019 | $6,485 +16.5% | $305,826 +21.7% |
| 2018 | $5,566 | $251,232 +7.8% |
| 2017 | $5,566 -3.3% | $233,129 -20.9% |
| 2016 | $5,758 | $294,753 +9.2% |
| 2015 | $5,758 | $269,965 +18.5% |
| 2014 | $5,758 | $227,731 +18.9% |
| 2013 | -- | $191,596 |
| 2012 | -- | $191,596 +46% |
| 2011 | -- | $131,265 -16.1% |
| 2010 | -- | $156,508 +332.8% |
| 2009 | -- | $36,160 |
| 2008 | -- | $36,160 |
| 2007 | -- | $36,160 |
Find assessor info on the county website
Monthly payment
Est. payment
Payment breakdown
Explore the cost of this home by adjusting the details. Changes won't be saved.Climate risks
Neighborhood: 79423
Nearby schools
Schools provided by the listing agent
- Elementary: Lubbock-Cooper North
- Middle: Lubbock-Cooper Bush
- High: Cooper
Source: LBMLS. This data may not be complete. We recommend contacting the local school district to confirm school assignments for this home.

Similar homes
- $479,9004 bd3 ba2.7k sqft3437 126th St, Lubbock, TX 79423For Sale
 MLS ID #202615358, Sarah Posey, Keller Williams Realty. LBMLS
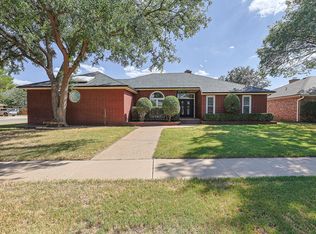
- $425,0003 bd4 ba3.2k sqft4001 97th St, Lubbock, TX 79423For Sale
 MLS ID #202614297, Rania Zeitouni, WestMark Companies. LBMLS
- $438,0003 bd2 ba2.8k sqft4226 97th Pl, Lubbock, TX 79423For Sale
 MLS ID #202607073, Levi Richards, eXp Realty LLC. LBMLS
- $417,9004 bd3 ba2.3k sqft6206 93rd St, Lubbock, TX 79424For Sale
 MLS ID #202615326, Omar Mora, Keller Williams Realty. LBMLS
