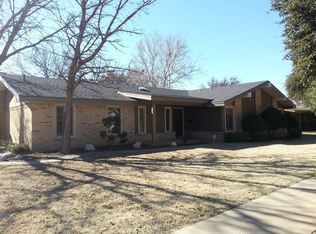
Nestled on a prime corner lot in highly sought-after Melonie Park South, this exceptional, character-rich immaculate home delivers over 2,800 square feet of beautifully updated living space. Home was photographed while occupied, but is now vacant, pristine, and 100% move-in ready! Located in the heart of Lubbock with swift access to Loop 289, residents are just steps away from the community pool, clubhouse, tennis courts, playground, and walking trails. As you drive up you will fall in love with the curb appeal and as you step into this inviting spacious layout offering 3 bedrooms, 2 bathrooms, a 2-car garage, a dedicated dining area, and a private home office space you will feel right at home. Enjoy the inviting main living area centered around a focal fireplace, complete with updated luxury vinyl plank flooring flanked with built-ins. Chef's Dream Kitchen: Fully updated featuring granite countertops, generous cabinet storage, and modern lighting. Comfortable accommodations including an isolated primary suite with dual sinks and sit down vanity along with generous secondary bedrooms featuring walk-in closets. Flexible Bonus Room: Bright space with Luxury Vinyl Plank flooring, a ceiling fan, and peaceful outdoor views--ideal for a sunroom, reading nook, or secondary sitting area. Landscaped Backyard: Framed by a tall privacy fence, creating a secluded retreat perfect for outdoor entertaining, gardening, or evening relaxation.
For sale
$368,500
3602 77th Dr, Lubbock, TX 79423
3beds
2,830sqft
Single Family Residence, Residential
Built in 1971
9,583 Square Feet Lot
$358,900 Zestimate®
$130/sqft
$25/mo HOA
What's special
Modern lightingFocal fireplaceTall privacy fenceLandscaped backyardPrivate home office spaceFlexible bonus roomPrime corner lot
- 12 hours
- 113
- 13
Zillow last checked:
Listing updated:
Listed by:
Dianna L Romans TREC #0595636 806-789-0899,
Keller Williams Realty
Source: LBMLS,MLS#: 202614139
Facts & features
Interior
Bedrooms & bathrooms
- Bedrooms: 3
- Bathrooms: 2
- Full bathrooms: 2
Primary bedroom
- Features: Carpet Flooring
- Area: 200.4 Square Feet
- Dimensions: 12.00 x 16.70
Bedroom 2
- Features: Carpet Flooring
- Area: 227.65 Square Feet
- Dimensions: 14.50 x 15.70
Bedroom 3
- Features: Carpet Flooring
- Area: 219.62 Square Feet
- Dimensions: 13.90 x 15.80
Primary bathroom
- Features: Double Vanity, Separate Shower/Tub, Tile Flooring
Dining room
- Features: Carpet Flooring
- Area: 157.3 Square Feet
- Dimensions: 12.10 x 13.00
Family room
- Features: Carpet Flooring
- Area: 238.42 Square Feet
- Dimensions: 18.20 x 13.10
Kitchen
- Features: Granite Counters, Pantry, Tile Flooring
- Area: 133.28 Square Feet
- Dimensions: 9.80 x 13.60
Laundry
- Features: Luxury Vinyl Flooring
Living room
- Features: Luxury Vinyl Flooring
- Area: 468.72 Square Feet
- Dimensions: 21.60 x 21.70
Sunroom
- Features: Luxury Vinyl Flooring
- Area: 258.86 Square Feet
- Dimensions: 8.60 x 30.10
Heating
- Central, Natural Gas
Cooling
- Central Air, Electric
Appliances
- Included: Dishwasher, Disposal, Double Oven, Electric Cooktop, Trash Compactor
- Laundry: Electric Dryer Hookup, Inside, Laundry Room
Features
- Beamed Ceilings, Bookcases, Cathedral Ceiling(s), Ceiling Fan(s), Chandelier, Crown Molding, Double Vanity, Eat-in Kitchen, Entrance Foyer, Granite Counters, High Ceilings, High Speed Internet, Pantry, Storage, Walk-In Closet(s)
- Flooring: Carpet, Luxury Vinyl, Tile
- Windows: Window Coverings
- Has basement: No
- Number of fireplaces: 1
- Fireplace features: Gas Starter, Living Room
Interior area
- Total structure area: 2,830
- Total interior livable area: 2,830 sqft
- Finished area above ground: 2,830
Property
Parking
- Total spaces: 2
- Parking features: Additional Parking, Attached, Garage, Garage Door Opener, Garage Faces Side
- Attached garage spaces: 2
Features
- Patio & porch: Front Porch, Rear Porch
- Exterior features: Lighting, Private Yard, Rain Gutters
- Fencing: Back Yard,Fenced
Lot
- Size: 9,583 Square Feet
- Features: Back Yard, City Lot, Corner Lot, Landscaped, Many Trees
Details
- Parcel number: R46039
- Zoning description: Single Family
- Special conditions: Standard
Construction
Type & style
- Home type: SingleFamily
- Architectural style: Traditional
- Property subtype: Single Family Residence, Residential
Materials
- Blown-In Insulation, Brick, Wood Siding
- Foundation: Slab
- Roof: Composition
Condition
- Updated/Remodeled
- New construction: No
- Year built: 1971
Utilities & green energy
- Sewer: Public Sewer
- Water: Public
- Utilities for property: Electricity Connected, Natural Gas Connected, Sewer Connected, Water Connected
Community & HOA
Community
- Features: Park, Sidewalks
- Security: Smoke Detector(s)
HOA
- Has HOA: Yes
- Amenities included: Clubhouse, Pool
- HOA fee: $25 monthly
Location
- Region: Lubbock
Financial & listing details
- Price per square foot: $130/sqft
- Tax assessed value: $310,639
- Annual tax amount: $4,282
- Date on market: 10/14/2026
- Cumulative days on market: 56 days
- Listing terms: Cash,Conventional,FHA,VA Loan,Will Divide
- Electric utility on property: Yes
- Road surface type: Paved
Estimated market value
$358,900
$341,000 - $377,000
$2,559/mo
Price history
| Date | Event | Price |
|---|---|---|
| 10/14/2026 | Listed for sale | $368,500$130/sqft |
Source:  LBMLS #202614139 Report a problem LBMLS #202614139 Report a problem | ||
| 9/19/2026 | Listing removed | $368,500$130/sqft |
Source: LBMLS #202612643 Report a problem | ||
| 9/11/2026 | Listed for sale | $368,500-0.4%$130/sqft |
Source: LBMLS #202612643 Report a problem | ||
| 9/6/2026 | Listing removed | $370,000$131/sqft |
Source: LBMLS #202611725 Report a problem | ||
| 8/21/2026 | Price change | $370,000-4.9%$131/sqft |
Source: LBMLS #202611725 Report a problem | ||
| 8/5/2026 | Price change | $389,000-2.5%$137/sqft |
Source: LBMLS #202609961 Report a problem | ||
| 7/22/2026 | Listed for sale | $399,000+12.4%$141/sqft |
Source: LBMLS #202609961 Report a problem | ||
| 5/20/2023 | Listing removed | -- |
Source: Owner Report a problem | ||
| 5/16/2023 | Pending sale | $355,000$125/sqft |
Source: Owner Report a problem | ||
| 3/29/2023 | Listed for sale | $355,000$125/sqft |
Source: Owner Report a problem | ||
Public tax history
| Year | Property taxes | Tax assessment |
|---|---|---|
| 2025 | $4,282 -17% | $310,639 +9.4% |
| 2024 | $5,157 +27.2% | $284,016 +6.1% |
| 2023 | $4,054 -9.7% | $267,780 +10% |
| 2022 | $4,491 +1.5% | $243,436 +10% |
| 2021 | $4,423 +9.3% | $221,305 +9.3% |
| 2020 | $4,048 -2.9% | $202,433 -1.3% |
| 2019 | $4,169 +10.1% | $205,129 +4.8% |
| 2018 | $3,787 | $195,693 +7.4% |
| 2017 | $3,787 +4% | $182,214 |
| 2016 | $3,640 | $182,214 +5.9% |
| 2015 | $3,640 | $172,053 |
| 2014 | $3,640 | $172,053 +7.1% |
| 2013 | -- | $160,606 |
| 2012 | -- | $160,606 |
| 2011 | -- | $160,606 |
| 2010 | -- | $160,606 |
| 2009 | -- | $160,606 |
| 2008 | -- | $160,606 +5.9% |
| 2007 | -- | $151,590 +6.2% |
| 2006 | -- | $142,724 |
| 2005 | -- | $142,724 +4.1% |
| 2004 | -- | $137,083 +6.2% |
| 2003 | -- | $129,023 +4.2% |
| 2002 | $2,672 +11.2% | $123,841 +16% |
| 2001 | $2,402 +0.7% | $106,782 |
| 2000 | $2,386 | $106,782 |
Find assessor info on the county website
Monthly payment
Est. payment
Payment breakdown
Explore the cost of this home by adjusting the details. Changes won't be saved.Climate risks
Neighborhood: 79423
Nearby schools
Schools provided by the listing agent
- Elementary: Miller
- Middle: Evans
- High: Monterey
Source: LBMLS. This data may not be complete. We recommend contacting the local school district to confirm school assignments for this home.
Similar homes
- $297,0003 bd2 ba2.5k sqft3309 75th St, Lubbock, TX 79423For Sale
 MLS ID #202612977, Jaden Timmons, SSOLD Realty, Inc.. LBMLS
 - $389,9503 bd2 ba3.1k sqft4909 79th St, Lubbock, TX 79424For Sale
 MLS ID #202613524, Cheryl Isaacs, Coldwell Banker Trusted Adviso. LBMLS
 - $345,0003 bd2 ba2.8k sqft6811 Nashville Ave, Lubbock, TX 79413For Sale
 MLS ID #202613236, Mary McGuire, TODAY Realty, Inc.. LBMLS
 - $415,0003 bd2 ba2.9k sqft8601 Louisville Ave, Lubbock, TX 79423For Sale
 MLS ID #202610645, Patrick Curry, Keller Williams Realty. LBMLS
