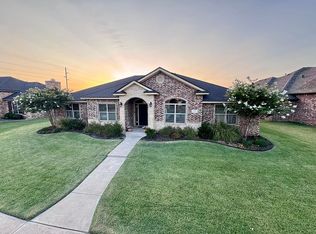
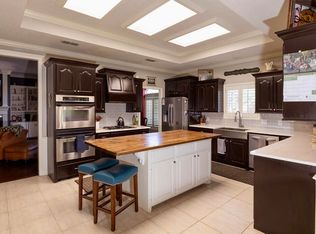
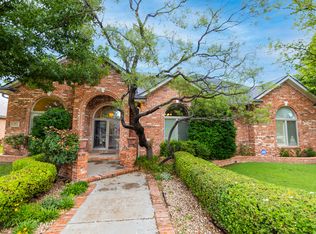
From the inviting wraparound porch to the spacious, well-designed interior, this Southhaven home is full of charm and functionality. Located in sought-after Lubbock Cooper ISD, the thoughtful floor plan offers two generous living areas, a dedicated office, and a large kitchen designed for gathering with double ovens, a center island, abundant storage, and plenty of workspace. The oversized primary suite provides a private retreat, while the Jack-and-Jill bath creates a convenient layout for family or guests. With exceptional curb appeal, flexible living spaces, and a location you'll love, this home is ready to fit every stage of life.
For sale
Price cut: $5K (8/19)
$410,000
4803 101st St, Lubbock, TX 79424
4beds
2,676sqft
Single Family Residence, Residential
Built in 1999
9,583 Square Feet Lot
$400,700 Zestimate®
$153/sqft
$-- HOA
What's special
Inviting wraparound porchDedicated officePlenty of workspaceFlexible living spacesExceptional curb appealSpacious well-designed interiorAbundant storage
- 7 days
- 484
- 51
Likely to sell faster than
Zillow last checked:
Listing updated:
Listed by:
Stacey Rogers TREC #0588927 806-368-1066,
Keller Williams Realty,
Gary Gates TREC #0693137 806-781-6849,
Keller Williams Realty
Source: LBMLS,MLS#: 202613178
Facts & features
Interior
Bedrooms & bathrooms
- Bedrooms: 4
- Bathrooms: 3
- Full bathrooms: 3
Primary bedroom
- Area: 317.52 Square Feet
- Dimensions: 16.20 x 19.60
Bedroom 2
- Area: 160.06 Square Feet
- Dimensions: 10.60 x 15.10
Bedroom 3
- Area: 185.44 Square Feet
- Dimensions: 12.20 x 15.20
Bedroom 4
- Area: 117 Square Feet
- Dimensions: 10.00 x 11.70
Primary bathroom
- Area: 174.84 Square Feet
- Dimensions: 12.40 x 14.10
Bathroom
- Area: 48.23 Square Feet
- Dimensions: 5.30 x 9.10
Den
- Area: 253.84 Square Feet
- Dimensions: 15.20 x 16.70
Dining room
- Area: 127.6 Square Feet
- Dimensions: 11.00 x 11.60
Kitchen
- Area: 157.04 Square Feet
- Dimensions: 10.40 x 15.10
Laundry
- Area: 96.28 Square Feet
- Dimensions: 5.80 x 16.60
Living room
- Area: 389.64 Square Feet
- Dimensions: 19.10 x 20.40
Heating
- Central, Natural Gas
Cooling
- Ceiling Fan(s), Central Air, Electric
Appliances
- Included: Dishwasher, Disposal, Double Oven, Gas Cooktop, Instant Hot Water, Microwave, Range Hood
- Laundry: Electric Dryer Hookup, Laundry Room, Washer Hookup
Features
- Breakfast Bar, Ceiling Fan(s), Crown Molding, Eat-in Kitchen, Granite Counters, Kitchen Island, Pantry, Storage
- Flooring: Carpet, Luxury Vinyl, Tile
- Windows: Double Pane Windows
- Number of fireplaces: 2
- Fireplace features: Gas, Wood Burning
Interior area
- Total structure area: 2,676
- Total interior livable area: 2,676 sqft
- Finished area above ground: 2,676
Property
Parking
- Total spaces: 2
- Parking features: Attached, Garage, Garage Faces Rear
- Attached garage spaces: 2
Features
- Patio & porch: Covered, Rear Porch, Wrap Around
- Exterior features: Lighting, Smart Irrigation
- Fencing: Wood
Lot
- Size: 9,583 Square Feet
Details
- Parcel number: R151087
- Zoning description: Single Family
- Special conditions: Standard
- Other equipment: None
Construction
Type & style
- Home type: SingleFamily
- Architectural style: Traditional
- Property subtype: Single Family Residence, Residential
Materials
- Brick
- Foundation: Slab
- Roof: Composition
Condition
- New construction: No
- Year built: 1999
Utilities & green energy
- Sewer: Public Sewer
- Water: Public
- Utilities for property: Electricity Connected, Natural Gas Connected, Sewer Connected, Water Connected
Community & HOA
Community
- Security: None
HOA
- Has HOA: No
Location
- Region: Lubbock
Financial & listing details
- Price per square foot: $153/sqft
- Tax assessed value: $328,933
- Annual tax amount: $5,172
- Date on market: 9/23/2026
- Cumulative days on market: 58 days
- Listing terms: Cash,Conventional,FHA,VA Loan
- Electric utility on property: Yes
- Road surface type: All Weather
Estimated market value
$400,700
$381,000 - $421,000
$2,510/mo
Price history
| Date | Event | Price |
|---|---|---|
| 8/19/2026 | Price change | $410,000-1.2%$153/sqft |
Source:  LBMLS #202611570 Report a problem LBMLS #202611570 Report a problem | ||
| 8/17/2026 | Pending sale | $415,000$155/sqft |
Source: LBMLS #202610656 Report a problem | ||
| 7/31/2026 | Listed for sale | $415,000+62.4%$155/sqft |
Source: LBMLS #202610656 Report a problem | ||
| 7/17/2010 | Listing removed | $255,500$95/sqft |
Source: iseemedia #9966288 Report a problem | ||
| 1/7/2010 | Listed for sale | $255,500$95/sqft |
Source: iseemedia #9966288 Report a problem | ||
| 8/1/2009 | Listing removed | $255,500$95/sqft |
Source: Systems Engineering, Inc. #9966288 Report a problem | ||
| 7/18/2009 | Price change | $255,500-1.5%$95/sqft |
Source: Systems Engineering, Inc. #9966288 Report a problem | ||
| 5/30/2009 | Listed for sale | $259,500$97/sqft |
Source: Systems Engineering, Inc. #9966288 Report a problem | ||
Public tax history
| Year | Property taxes | Tax assessment |
|---|---|---|
| 2025 | $5,172 -5.8% | $328,933 +2.5% |
| 2024 | $5,492 -3.3% | $321,004 -1.3% |
| 2023 | $5,678 -12.1% | $325,381 +6.3% |
| 2022 | $6,459 +3.6% | $306,107 +10% |
| 2021 | $6,234 +1.3% | $278,279 +2.8% |
| 2020 | $6,153 -3.4% | $270,777 -0.3% |
| 2019 | $6,367 +0.4% | $271,615 -0.5% |
| 2018 | $6,340 | $272,874 +3.6% |
| 2017 | $6,340 +5.7% | $263,441 -1.2% |
| 2016 | $5,997 | $266,585 0% |
| 2015 | $5,997 | $266,602 +8.2% |
| 2014 | $5,997 | $246,300 +0.5% |
| 2013 | -- | $244,996 -1% |
| 2012 | -- | $247,431 |
| 2011 | -- | $247,431 -1% |
| 2010 | -- | $249,865 +2.1% |
| 2009 | -- | $244,844 -1.9% |
| 2008 | -- | $249,496 +1.7% |
| 2007 | -- | $245,306 |
| 2006 | -- | $245,306 +7.6% |
| 2005 | -- | $227,895 |
| 2004 | -- | $227,895 +2.9% |
| 2003 | -- | $221,563 +10.9% |
| 2002 | $4,800 +6.2% | $199,772 +8.2% |
| 2001 | $4,522 +66.9% | $184,629 +58.1% |
| 2000 | $2,709 | $116,756 |
Find assessor info on the county website
Monthly payment
Est. payment
Payment breakdown
Explore the cost of this home by adjusting the details. Changes won't be saved.Climate risks
Neighborhood: 79424
Nearby schools
Schools provided by the listing agent
- Elementary: Lubbock-Cooper Central
- Middle: Lubbock-Cooper Bush
- High: Liberty High School
Source: LBMLS. This data may not be complete. We recommend contacting the local school district to confirm school assignments for this home.
Similar homes
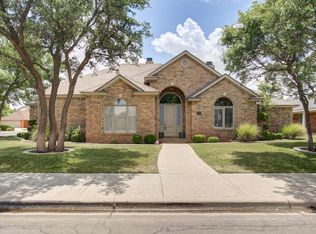
- $407,0004 bd3 ba2.6k sqft5908 85th St, Lubbock, TX 79424For Sale
 MLS ID #202611767, Sheryl Akin, Home Grown Real Estate Co.. LBMLS
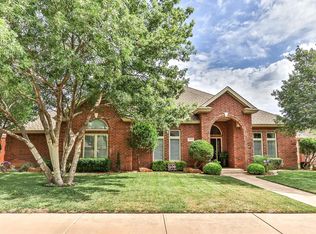
 - $412,5004 bd3 ba2.6k sqft5805 87th St, Lubbock, TX 79424For Sale
 MLS ID #202610096, Anna Peters, Home Grown Real Estate Co.. LBMLS
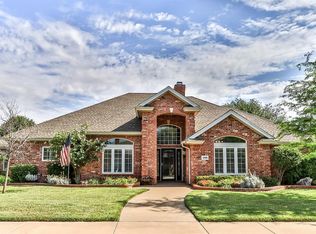
 - $469,5004 bd3 ba3.2k sqft9807 Savannah Ave, Lubbock, TX 79424For Sale
 MLS ID #202612130, Charles Nell, Coldwell Banker Trusted Adviso. LBMLS
 - $405,0004 bd3 ba2.3k sqft7303 Justice Ave, Lubbock, TX 79424For Sale By Owner