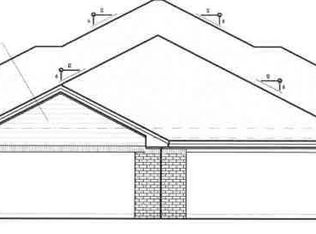
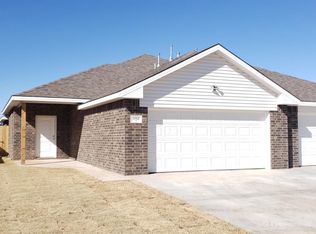
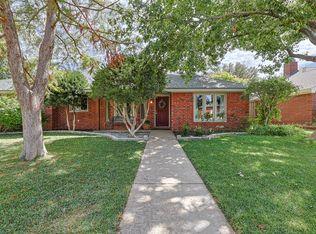
Discover a fantastic investment opportunity with this well-designed duplex at 5706 120th Street! Each side features a spacious 3-bedroom, 2-bathroom layout with a 2-car garage, offering comfortable living and an appealing floor plan. The open-concept design creates a seamless flow between the living, dining, and kitchen areas, while tile flooring and granite countertops add a stylish touch. Carpeted bedrooms provide added comfort and a cozy retreat at the end of the day. Outside, enjoy a sprinkler system and grass in the backyard, creating a welcoming outdoor space. With two separate currently rented units, each offering the same desirable layout and features, this property is an excellent opportunity for investors seeking rental income or buyers looking to expand their real estate portfolio. Don't miss the chance to own this versatile property with plenty of potential!
For sale
$410,000
5706 120th St #1-2, Lubbock, TX 79424
6beds
3,033sqft
Duplex, Multi Family
Built in 2019
-- sqft lot
$-- Zestimate®
$135/sqft
$-- HOA
What's special
Tile flooringGranite countertopsGrass in the backyardCarpeted bedroomsSprinkler systemOpen-concept design
- 2 days
- 64
- 4
Zillow last checked:
Listing updated:
Listed by:
Liz Karr TREC #0629554 806-632-5666,
Aycock Realty Group, LLC
Source: LBMLS,MLS#: 202614971
Facts & features
Interior
Bedrooms & bathrooms
- Bedrooms: 6
- Bathrooms: 4
- Full bathrooms: 4
Heating
- Central, Natural Gas
Cooling
- Ceiling Fan(s), Central Air
Appliances
- Included: Dishwasher, Disposal, Gas Cooktop, Gas Oven, Microwave, Refrigerator
- Laundry: Electric Dryer Hookup, Laundry Room, Washer Hookup
Features
- Ceiling Fan(s), Double Vanity, Eat-in Kitchen, Granite Counters, Kitchen Island, Pantry, Walk-In Closet(s)
- Flooring: Carpet, Ceramic Tile
- Doors: Storm Door(s)
- Windows: Blinds
- Has basement: No
- Has fireplace: No
Interior area
- Total structure area: 3,033
- Total interior livable area: 3,033 sqft
- Finished area above ground: 3,033
Video & virtual tour
Property
Parking
- Total spaces: 4
- Parking features: Attached, Garage, Garage Door Opener, Garage Faces Front, On Street, Paved
- Attached garage spaces: 4
- Has uncovered spaces: Yes
Features
- Patio & porch: Front Porch, Patio
- Exterior features: None
- Fencing: Back Yard,Fenced,Wood
Lot
- Size: 8,712 Square Feet
Details
- Parcel number: R333256
- Zoning description: Multi-Family
- Special conditions: Standard
Construction
Type & style
- Home type: MultiFamily
- Architectural style: Traditional
- Property subtype: Duplex, Multi Family
Materials
- Brick
- Foundation: Slab
- Roof: Composition
Condition
- Updated/Remodeled
- New construction: No
- Year built: 2019
Utilities & green energy
- Sewer: Public Sewer
- Water: Public
- Utilities for property: Electricity Available, Electricity Connected, Natural Gas Available, Sewer Connected, Water Connected
Community & HOA
Community
- Features: None
- Security: None
HOA
- Has HOA: No
Location
- Region: Lubbock
Financial & listing details
- Price per square foot: $135/sqft
- Annual tax amount: $8,543
- Date on market: 11/4/2026
- Cumulative days on market: 3 days
- Listing terms: 1031 Exchange,Cash,Conventional,FHA
- Tenant pays: All Utilities, Electricity, Gas, Internet, Trash Collection, Water
- Electric utility on property: Yes
- Road surface type: Paved
Estimated market value
Not available
Estimated sales range
Not available
Not available
Price history
| Date | Event | Price |
|---|---|---|
| 11/5/2026 | Listed for sale | $410,000$135/sqft |
Source:  LBMLS #202614971 Report a problem | ||
Public tax history
Tax history is unavailable.
Monthly payment
Est. payment
Payment breakdown
Explore the cost of this home by adjusting the details. Changes won't be saved.Climate risks
Neighborhood: 79424
Nearby schools
Schools provided by the listing agent
- Elementary: Lubbock-Cooper West
- Middle: Lubbock-Cooper Bush
- High: Liberty High School
Source: LBMLS. This data may not be complete. We recommend contacting the local school district to confirm school assignments for this home.


Similar homes
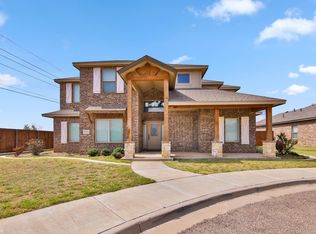
- $465,0005 bd4 ba2.7k sqft9608 Kewanee Ave, Lubbock, TX 79424For Sale
 MLS ID #202614870, Rigo Lopez, Progressive Properties. LBMLS
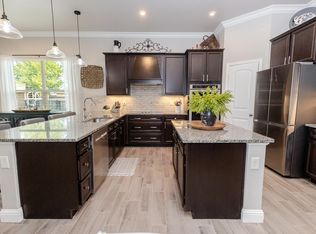
- $377,0004 bd3 ba2.3k sqft2126 140th St, Lubbock, TX 79423For Sale
 MLS ID #202614957, Danny Ewing, Panhandle Realty Group. LBMLS
- $420,0004 bd3 ba2.3k sqft6206 93rd St, Lubbock, TX 79424For Sale
 MLS ID #202613866, Lindsay Thompson, Keller Williams Realty. LBMLS
- $425,0005 bd3 ba2.7k sqft6017 76th St, Lubbock, TX 79424For Sale
 MLS ID #202613511, Jason Gonzales, WestMark Companies. LBMLS
