Welcome to this beautiful home nestled in the highly desirable Kingsgate neighborhood! Surrounded by mature trees and lush shade, this spacious 4-bedroom, 3-bathroom home offers an incredible blend of comfort, character, and versatility. Inside, you'll find two generous living areas, two cozy fireplaces, a formal dining room, and a charming breakfast nook, providing plenty of space for both everyday living and entertaining. The primary suite features an adjoining office or flex space, perfect for working from home or creating a private retreat. Upstairs, an additional 340 square feet of flexible space offers endless possibilities for a game room, hobby area, or bonus living space. Storage is abundant throughout the home! Step outside to enjoy a large backyard featuring two separate patio areas, including a spacious deck ideal for hosting family and friends. A generously sized driveway, two-car garage, and beautiful mature landscaping complete this inviting property. With room to spread out both inside and out, this Kingsgate gem is ready to welcome you home!
Pending
$550,000
4212 95th St, Lubbock, TX 79423
4beds
3,374sqft
Single Family Residence, Residential
Built in 1987
0.28 Acres Lot
$-- Zestimate®
$163/sqft
$-- HOA
What's special
Two-car garageFormal dining roomCharming breakfast nookTwo cozy fireplacesGenerously sized drivewayBeautiful mature landscaping
- 17 days
- 888
- 68
Likely to sell faster than
Zillow last checked:
Listing updated:
Listed by:
Danae Barker TREC #0785575 817-739-4912,
Williams & Company Real Estate,
Jason Ratliff TREC #0651587 806-928-8869,
Williams & Company Real Estate
Source: LBMLS,MLS#: 202614960
Facts & features
Interior
Bedrooms & bathrooms
- Bedrooms: 4
- Bathrooms: 3
- Full bathrooms: 3
Heating
- Natural Gas
Cooling
- Central Air
Appliances
- Included: Dishwasher, Double Oven, Electric Cooktop
- Laundry: Laundry Room, Main Level
Features
- Breakfast Bar, Built-in Features, Ceiling Fan(s), Granite Counters, Pantry, Smart Thermostat, Soaking Tub, Storage, Walk-In Closet(s)
- Flooring: Luxury Vinyl
- Number of fireplaces: 2
- Fireplace features: Den, Family Room, Gas, Gas Log
Interior area
- Total structure area: 3,374
- Total interior livable area: 3,374 sqft
- Finished area above ground: 3,374
Property
Parking
- Total spaces: 2
- Parking features: Additional Parking, Attached, Garage
- Attached garage spaces: 2
Features
- Patio & porch: Deck, Patio
- Exterior features: Private Yard
Lot
- Size: 0.28 Acres
Details
- Parcel number: R130981
Construction
Type & style
- Home type: SingleFamily
- Architectural style: Traditional
- Property subtype: Single Family Residence, Residential
Materials
- Brick
- Foundation: Slab
- Roof: Composition
Condition
- Updated/Remodeled
- New construction: No
- Year built: 1987
Community & HOA
Community
- Security: None
Location
- Region: Lubbock
Financial & listing details
- Price per square foot: $163/sqft
- Tax assessed value: $419,955
- Annual tax amount: $5,913
- Date on market: 11/4/2026
- Cumulative days on market: 18 days
- Listing terms: Cash,Conventional,FHA,USDA Loan,VA Loan
- Road surface type: Paved
Estimated market value
Not available
Estimated sales range
Not available
Not available
Price history
| Date | Event | Price |
|---|---|---|
| 11/9/2026 | Pending sale | $550,000$163/sqft |
Source:  LBMLS #202614960 Report a problem | ||
| 11/4/2026 | Listed for sale | $550,000+62.2%$163/sqft |
Source: LBMLS #202614960 Report a problem | ||
| 5/1/2020 | Sold | -- |
Source: Agent Provided Report a problem | ||
| 3/31/2020 | Listed for sale | $339,000+21.5%$100/sqft |
Source: Keller Williams Realty #202002802 Report a problem | ||
| 3/3/2017 | Sold | -- |
Source: Agent Provided Report a problem | ||
| 2/3/2017 | Pending sale | $279,000$83/sqft |
Source: Real Living Greg Garrett, REAL #201607691 Report a problem | ||
| 11/3/2016 | Price change | $279,000-5.4%$83/sqft |
Source: Real Living Greg Garrett, REAL #201607691 Report a problem | ||
| 10/22/2016 | Listed for sale | $295,000$87/sqft |
Source: Real Living Greg Garrett, REAL #201607691 Report a problem | ||
Public tax history
| Year | Property taxes | Tax assessment |
|---|---|---|
| 2026 | -- | $419,955 +4.3% |
| 2025 | $5,913 -12.5% | $402,805 -4.6% |
| 2024 | $6,758 -14.9% | $422,173 -1.2% |
| 2023 | $7,943 +12.5% | $427,305 +22.5% |
| 2022 | $7,063 -2.3% | $348,904 +2.7% |
| 2021 | $7,226 +18.1% | $339,743 +13.5% |
| 2020 | $6,121 -1.5% | $299,264 |
| 2019 | $6,216 -6.7% | $299,264 -2.1% |
| 2018 | $6,661 | $305,655 +3.1% |
| 2017 | $6,661 +12.9% | $296,342 +5% |
| 2016 | $5,898 | $282,281 +3% |
| 2015 | $5,898 | $274,047 +0.2% |
| 2014 | $5,898 | $273,596 +5.7% |
| 2013 | -- | $258,774 -1.1% |
| 2012 | -- | $261,557 |
| 2011 | -- | $261,557 +4% |
| 2010 | -- | $251,517 -1% |
| 2009 | -- | $254,134 -10.7% |
| 2008 | -- | $284,531 +3.2% |
| 2007 | -- | $275,588 +8.3% |
| 2006 | -- | $254,440 +1.4% |
| 2005 | -- | $250,915 +6% |
| 2004 | -- | $236,816 |
| 2003 | -- | $236,816 -2.6% |
| 2002 | $2,800 -45.8% | $243,166 +11.2% |
| 2001 | $5,171 +0.7% | $218,643 |
| 2000 | $5,135 | $218,643 |
Find assessor info on the county website
Monthly payment
Est. payment
Payment breakdown
Explore the cost of this home by adjusting the details. Changes won't be saved.Climate risks
Neighborhood: 79423
Nearby schools
Schools provided by the listing agent
- Elementary: Honey
- Middle: Evans
- High: Monterey
Source: LBMLS. This data may not be complete. We recommend contacting the local school district to confirm school assignments for this home.
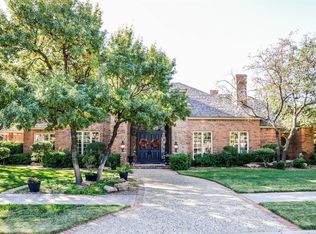
Similar homes
- $499,9004 bd3 ba3.2k sqft4520 110th St, Lubbock, TX 79424For Sale
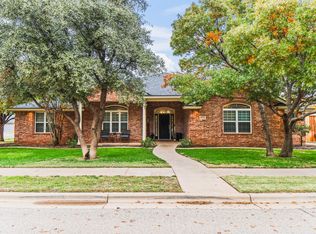 MLS ID #202615483, Ben Delay, Providence Realty. LBMLS
- $489,9905 bd3 ba2.8k sqft3807 94th Pl, Lubbock, TX 79423For Sale
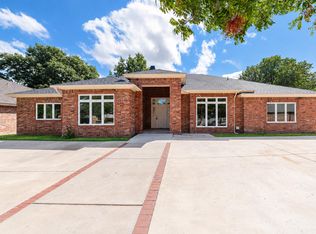 MLS ID #202613171, Jessica Reynolds, eXp Realty LLC. LBMLS
- $499,0004 bd4 ba3.9k sqft9604 Savannah Ave, Lubbock, TX 79424For Sale
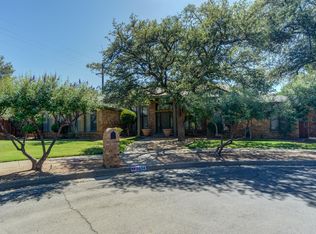 MLS ID #202614277, Stacey Rogers, Keller Williams Realty. LBMLS
- $479,9004 bd3 ba2.7k sqft3437 126th St, Lubbock, TX 79423For Sale
 MLS ID #202615358, Sarah Posey, Keller Williams Realty. LBMLS
