OPEN HOUSE Saturday, October 24th, 2PM - 4PM! Welcome to the charm and timeless appeal of Vintage Township! Perfectly situated across from one of the neighborhood's beautiful parks, this distinctive home offers inviting outdoor spaces, thoughtful architectural details, and an exceptional floorplan. Rich hardwood floors, soaring ceilings, and a cozy fireplace highlight the spacious living area, while the beautifully appointed kitchen features a large island and abundant cabinetry. A private main level office provides the perfect work from home retreat, or it could serve as a fourth bedroom. You will also find a small nook off the living area that could be used as an additional office space or a reading area. The upstairs spacious bedrooms offer access to the charming balconies overlooking the park. The finished basement is also a cozy theater room, perfect for family movie nights! The private primary suite is located on the main level and offers an ensuite bathroom with separate tub and shower and a spacious walk in closet. Inviting front porches and a private courtyard with a fountain and outdoor fireplace create beautiful spaces for relaxing and hosting guests. Residents enjoy effortless access to Vintage Township's community pool, parks, playgrounds, and town hall, completing a lifestyle defined by comfort, character, and connection.
For sale
$559,900
12106 Salisbury Blvd, Lubbock, TX 79424
3beds
3,099sqft
Single Family Residence, Residential
Built in 2011
6,534 Square Feet Lot
$-- Zestimate®
$181/sqft
$108/mo HOA
What's special
Cozy fireplaceRich hardwood floorsSpacious bedroomsInviting outdoor spacesSoaring ceilingsInviting front porchesThoughtful architectural details
- 1 day
- 560
- 44
Likely to sell faster than
Zillow last checked:
Listing updated:
Listed by:
Rhonda Vanderburg TREC #0619573 806-441-4596,
WestMark Companies
Source: LBMLS,MLS#: 202614201
Facts & features
Interior
Bedrooms & bathrooms
- Bedrooms: 3
- Bathrooms: 3
- Full bathrooms: 2
- 1/2 bathrooms: 1
Heating
- Central, Natural Gas
Cooling
- Ceiling Fan(s), Central Air
Appliances
- Included: Dishwasher, Disposal, Electric Cooktop, Microwave
- Laundry: Inside, Laundry Room, Main Level
Features
- Bookcases, Breakfast Bar, Built-in Features, Cultured Marble Counters, Double Vanity, Granite Counters, High Ceilings, Kitchen Island, Pantry, Master Downstairs, Quartz Counters, Storage, Walk-In Closet(s)
- Flooring: Carpet, Hardwood, Tile
- Windows: Double Pane Windows, Window Coverings
- Basement: Finished
- Number of fireplaces: 2
- Fireplace features: Gas Log, Living Room, Outside
Interior area
- Total structure area: 3,099
- Total interior livable area: 3,099 sqft
- Finished area above ground: 2,678
- Finished area below ground: 421
Property
Parking
- Total spaces: 3
- Parking features: Attached, Garage
- Attached garage spaces: 3
Features
- Patio & porch: Covered, Front Porch, Patio
- Exterior features: Balcony, Lighting, Outdoor Grill, Private Yard
- Fencing: Back Yard,Fenced
Lot
- Size: 6,534 Square Feet
- Features: Back Yard, Front Yard, Landscaped
Details
- Additional structures: Pergola
- Parcel number: R318357
- Special conditions: Standard
- Other equipment: Home Theater
Construction
Type & style
- Home type: SingleFamily
- Architectural style: Colonial
- Property subtype: Single Family Residence, Residential
Materials
- Brick
- Foundation: Pillar/Post/Pier, Slab
- Roof: Composition
Condition
- Updated/Remodeled
- New construction: No
- Year built: 2011
Utilities & green energy
- Sewer: Public Sewer
- Water: Private
- Utilities for property: Electricity Connected, Natural Gas Connected, Sewer Connected, Water Connected
Green energy
- Energy generation: Solar
Community & HOA
Community
- Features: Clubhouse, Park, Playground, Pool, Sidewalks, Street Lights, Tennis Court(s)
- Security: Security System Owned, See Remarks
HOA
- Has HOA: Yes
- Amenities included: Clubhouse, Management, Playground, Pool, Security, Sport Court
- HOA fee: $108 monthly
Location
- Region: Lubbock
Financial & listing details
- Price per square foot: $181/sqft
- Tax assessed value: $425,638
- Annual tax amount: $7,647
- Date on market: 10/19/2026
- Cumulative days on market: 2 days
- Listing terms: Cash,Conventional
- Electric utility on property: Yes
- Road surface type: Paved
Estimated market value
Not available
Estimated sales range
Not available
Not available
Price history
| Date | Event | Price |
|---|---|---|
| 10/19/2026 | Listed for sale | $559,900+49.3%$181/sqft |
Source:  LBMLS #202614201 Report a problem | ||
| 6/10/2020 | Sold | -- |
Source: Agent Provided Report a problem | ||
| 4/22/2020 | Price change | $375,000-2.6%$121/sqft |
Source: RE/MAX Lubbock #201909932 Report a problem | ||
| 1/1/2020 | Price change | $385,000-2.5%$124/sqft |
Source: RE/MAX Lubbock #201909932 Report a problem | ||
| 11/18/2019 | Listed for sale | $395,000-10.2%$127/sqft |
Source: RE/MAX Lubbock #201909932 Report a problem | ||
| 7/6/2017 | Listing removed | $440,000$142/sqft |
Source: EXIT REALTY OF LUBBOCK #201704408 Report a problem | ||
| 6/13/2017 | Listed for sale | $440,000-7.4%$142/sqft |
Source: EXIT REALTY OF LUBBOCK #201704408 Report a problem | ||
| 1/22/2016 | Listed for sale | $475,000$153/sqft |
Source: Coldwell Banker Rick Canup, Realtors #201503415 Report a problem | ||
| 8/18/2015 | Listing removed | $475,000$153/sqft |
Source: Coldwell Banker Rick Canup, Realtors #201503415 Report a problem | ||
| 5/21/2015 | Listed for sale | $475,000$153/sqft |
Source: Coldwell Banker Rick Canup, Realtors #201503415 Report a problem | ||
Public tax history
| Year | Property taxes | Tax assessment |
|---|---|---|
| 2026 | -- | $425,638 +7.8% |
| 2025 | $7,647 -5.3% | $394,732 |
| 2024 | $8,072 +1.2% | $394,732 +2.4% |
| 2023 | $7,977 -6.1% | $385,482 +10% |
| 2022 | $8,494 +3.7% | $350,438 +10% |
| 2021 | $8,194 -5.3% | $318,580 |
| 2020 | $8,651 -14.8% | $318,580 -13.8% |
| 2019 | $10,151 -3.3% | $369,787 -0.3% |
| 2018 | $10,494 | $370,718 -0.9% |
| 2017 | $10,494 +3.5% | $374,146 -0.9% |
| 2016 | $10,144 | $377,575 -3.7% |
| 2015 | $10,144 | $392,035 +7.6% |
| 2014 | $10,144 | $364,412 -0.9% |
| 2013 | -- | $367,638 |
| 2012 | -- | $367,638 +717.4% |
| 2011 | -- | $44,975 |
Find assessor info on the county website
Monthly payment
Est. payment
Payment breakdown
Explore the cost of this home by adjusting the details. Changes won't be saved.Climate risks
Neighborhood: 79424
Nearby schools
Schools provided by the listing agent
- Elementary: Lubbock-Cooper Central
- Middle: Lubbock-Cooper Bush
- High: Liberty High School
Source: LBMLS. This data may not be complete. We recommend contacting the local school district to confirm school assignments for this home.


Similar homes
- $499,0004 bd4 ba3.9k sqft9604 Savannah Ave, Lubbock, TX 79424For Sale
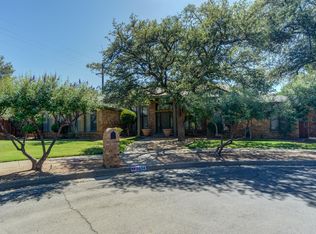 MLS ID #202614277, Stacey Rogers, Keller Williams Realty. LBMLS
- $499,0004 bd4 ba2.5k sqft12008 Troy Ave, Lubbock, TX 79424For Sale
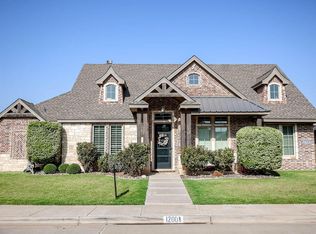 MLS ID #202612126, Hollie Edgett, Tapp Realty Group, eXp Realty. LBMLS
- $595,0004 bd4 ba3.2k sqft4815 99th St, Lubbock, TX 79424For Sale
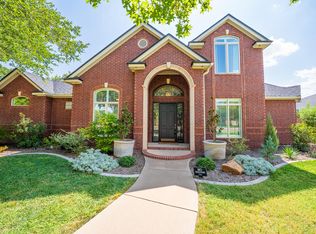 MLS ID #202612917, Kim Burrous, Coldwell Banker Trusted Adviso. LBMLS
- $530,0004 bd3 ba2.4k sqft4601 140th St, Lubbock, TX 79424For Sale
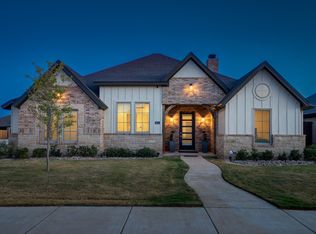 MLS ID #202614029, Stacey Rogers, Keller Williams Realty. LBMLS
