Welcome to this classic and spacious home in the highly desired Stonewood Estates - featuring gorgeous curb appeal and a 3 bedroom/3 bathroom open floor plan. Each bedroom is isolated with its own bathroom and walk-in closet. The primary suite features a luxurious primary bathroom with a soaking tub and separate shower - plus a huge walk-in closet with built-ins. Natural light floods into the living room, kitchen and dining room providing the perfect area to spend time with your family or entertain guests. The covered back patio offers a place to relax and enjoy the outdoors. This is a dog friendly home. Located in Lubbock-Cooper ISD and just minutes United Supermarkets, Summer Moon, Candle Bar and more!
For sale
$379,900
5701 119th St, Lubbock, TX 79424
3beds
2,234sqft
Single Family Residence, Residential
Built in 2022
6,534 Square Feet Lot
$374,000 Zestimate®
$170/sqft
$-- HOA
What's special
Gorgeous curb appeal
- 69 days
- 310
- 12
Zillow last checked:
Listing updated:
Listed by:
Denae Hutson TREC #0710548 806-790-8300,
Keller Williams Realty
Source: LBMLS,MLS#: 202610577
Facts & features
Interior
Bedrooms & bathrooms
- Bedrooms: 3
- Bathrooms: 3
- Full bathrooms: 3
Primary bedroom
- Features: Carpet Flooring
- Level: First
- Area: 210 Square Feet
- Dimensions: 14.00 x 15.00
Bedroom 2
- Features: Carpet Flooring
- Level: First
- Area: 121 Square Feet
- Dimensions: 11.00 x 11.00
Bedroom 3
- Features: Carpet Flooring
- Level: First
- Area: 137.5 Square Feet
- Dimensions: 11.00 x 12.50
Kitchen
- Features: Luxury Vinyl Flooring
- Level: First
- Area: 253 Square Feet
- Dimensions: 11.00 x 23.00
Living room
- Features: Luxury Vinyl Flooring
- Level: First
- Area: 414 Square Feet
- Dimensions: 18.00 x 23.00
Heating
- Central, Natural Gas
Cooling
- Central Air
Appliances
- Included: Dishwasher, Disposal, Free-Standing Gas Range, Microwave
- Laundry: Electric Dryer Hookup, Inside, Laundry Room, Washer Hookup
Features
- Breakfast Bar, Ceiling Fan(s), Double Vanity, Entrance Foyer, In-Law Floorplan, Open Floorplan, Pantry, Walk-In Closet(s)
- Number of fireplaces: 1
- Fireplace features: Gas
Interior area
- Total structure area: 2,234
- Total interior livable area: 2,234 sqft
- Finished area above ground: 2,234
Property
Parking
- Total spaces: 2
- Parking features: Attached, Driveway, Garage, Garage Door Opener
- Attached garage spaces: 2
- Has uncovered spaces: Yes
Features
- Patio & porch: Covered, Patio
- Exterior features: Private Yard
- Fencing: Back Yard,Fenced,Wood
Lot
- Size: 6,534 Square Feet
Details
- Parcel number: R341678
Construction
Type & style
- Home type: SingleFamily
- Architectural style: Traditional
- Property subtype: Single Family Residence, Residential
Materials
- Brick, Stone
- Foundation: Slab
- Roof: Composition
Condition
- New construction: No
- Year built: 2022
Community & HOA
Community
- Security: Smoke Detector(s)
Location
- Region: Lubbock
Financial & listing details
- Price per square foot: $170/sqft
- Tax assessed value: $359,270
- Annual tax amount: $6,895
- Date on market: 7/30/2026
- Cumulative days on market: 344 days
- Listing terms: Cash,Conventional,FHA,VA Loan
- Road surface type: Paved
Estimated market value
$374,000
$355,000 - $393,000
$2,703/mo
Price history
| Date | Event | Price |
|---|---|---|
| 6/30/2026 | Listed for sale | $379,900-0.8%$170/sqft |
Source:  LBMLS #202608907 Report a problem LBMLS #202608907 Report a problem | ||
| 6/26/2026 | Listing removed | $382,900$171/sqft |
Source: LBMLS #202605017 Report a problem | ||
| 4/16/2026 | Listed for sale | $382,900$171/sqft |
Source: LBMLS #202605017 Report a problem | ||
| 4/16/2026 | Listing removed | $382,900$171/sqft |
Source: LBMLS #202600222 Report a problem | ||
| 1/7/2026 | Listed for sale | $382,900$171/sqft |
Source: LBMLS #202600222 Report a problem | ||
| 1/7/2026 | Listing removed | $382,900$171/sqft |
Source: LBMLS #202563260 Report a problem | ||
| 11/19/2025 | Listed for sale | $382,900-1.1%$171/sqft |
Source: LBMLS #202563260 Report a problem | ||
| 11/19/2025 | Listing removed | $387,000$173/sqft |
Source: LBMLS #202562134 Report a problem | ||
| 10/22/2025 | Listed for sale | $387,000-0.3%$173/sqft |
Source: LBMLS #202562134 Report a problem | ||
| 8/4/2025 | Listing removed | $387,999$174/sqft |
Source: LBMLS #202557059 Report a problem | ||
| 6/27/2025 | Price change | $387,999-0.5%$174/sqft |
Source: LBMLS #202554796 Report a problem | ||
| 5/16/2025 | Listed for sale | $389,999+2.4%$175/sqft |
Source: LBMLS #202554796 Report a problem | ||
| 2/26/2024 | Sold | -- |
Source: LBMLS #202316591 Report a problem | ||
| 1/17/2024 | Pending sale | $380,975$171/sqft |
Source: LBMLS #202316591 Report a problem | ||
| 11/14/2023 | Listed for sale | $380,975+0%$171/sqft |
Source: LBMLS #202316591 Report a problem | ||
| 5/1/2023 | Listing removed | -- |
Source: LBMLS #202300834 Report a problem | ||
| 10/12/2022 | Listed for sale | $380,800$170/sqft |
Source: LBMLS #202211557 Report a problem | ||
Public tax history
| Year | Property taxes | Tax assessment |
|---|---|---|
| 2025 | $6,895 -3.1% | $359,270 +0.2% |
| 2024 | $7,113 -4.1% | $358,419 +1.7% |
| 2023 | $7,414 +671.9% | $352,334 +738.9% |
| 2022 | $961 | $42,000 |
Find assessor info on the county website
Monthly payment
Est. payment
Payment breakdown
Explore the cost of this home by adjusting the details. Changes won't be saved.Climate risks
Neighborhood: 79424
Nearby schools
Schools provided by the listing agent
- Elementary: Lubbock-Cooper West
- Middle: Lubbock-Cooper Bush
- High: Liberty High School
Source: LBMLS. This data may not be complete. We recommend contacting the local school district to confirm school assignments for this home.


Similar homes
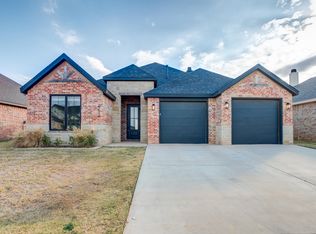
- $389,9503 bd2 ba3.1k sqft4909 79th St, Lubbock, TX 79424For Sale
 MLS ID #202613524, Cheryl Isaacs, Coldwell Banker Trusted Adviso. LBMLS
 - $374,9994 bd3 ba2.3k sqft6906 68th St, Lubbock, TX 79424For Sale
 MLS ID #202608877, Hillary Martin, Avenue Real Estate. LBMLS
 - $410,0004 bd3 ba2.6k sqft4803 101st St, Lubbock, TX 79424For Sale
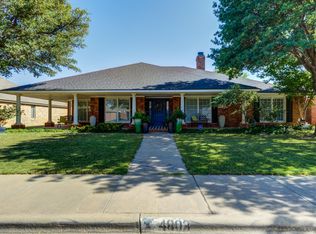 MLS ID #202613178, Stacey Rogers, Keller Williams Realty. LBMLS
 - $389,9503 bd3 ba2k sqft3620 121st St, Lubbock, TX 79423For Sale
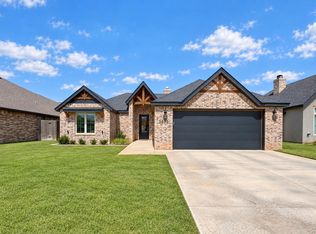 MLS ID #202612843, Susan Shakespeare, WestMark Companies. LBMLS
