Now offered at $409,900...an outstanding value in South Lubbock, Eastwick at Kelsey Park! Exceptional craftsmanship, soaring ceilings and a thoughtful floor plan give this Toogood Built Homes property a spacious feel with standout style! Built by Toogood Built Homes in 2022, this 3 Bedroom, 2 Bath home offers a dedicated Office, oversized 2-Car Rear-Entry Garage and HUGE backyard! Located in Cooper ISD & zoned for Liberty High School, it pairs beautiful finishes with practical spaces and impressive storage throughout! Natural light fills the open Living Room, where a floor-to-ceiling brick fireplace with matching built-ins creates a striking focal point. Views of the backyard make the space feel even more inviting! The Kitchen features an oversized Quartz island with seating and storage, professional-style gas convection range with custom vent hood, ceiling-height cabinetry, decorative tile backsplash, open shelving, under-cabinet lighting and a walk-in Pantry. Instant hot water, pullout spice racks and built-in trash add everyday convenience! A separate Dining Room provides its own light-filled space while staying connected to the Kitchen and Living Room! Dedicated Office features a built-in desk overlooking the front yard and a pocket door for privacy! The isolated and spacious Primary Suite includes a spa-like Bath with dual granite vanities, makeup vanity knee space, soaking tub, tiled walk-in shower and an incredible walk-in closet with built-in dresser and third-row hanging space! Bedrooms 2 and 3 are generously sized with ceiling fans and walk-in closets with built-ins, and share a second Full Bath with granite vanity and tiled tub/shower combination! Great-sized Laundry Room offers a sink, washer and dryer, and even more amazing storage! Step outside to the covered patio with ceiling fan and HUGE fenced backyard, where the possibilities are endless...with plenty of room for a POOL and more! Some extras include automatic sprinklers & drip, looped for water softener, exterior up lighting, mud bench off garage, pullout spice racks, built-in trash, SPEC electric...too much to list! Located just a short walk from the beautiful 80-acre neighborhood park and minutes from shopping, dining, Red Feather Golf Course and local wineries, this home truly has it all...all you need to do is move in!
For sale
Price cut: $5.1K (10/8)
$409,900
3703 142nd St, Lubbock, TX 79423
3beds
2,085sqft
Single Family Residence, Residential
Built in 2022
8,276 Square Feet Lot
$-- Zestimate®
$197/sqft
$46/mo HOA
What's special
- 3 days
- 247
- 36
Likely to sell faster than
Zillow last checked:
Listing updated:
Listed by:
Michelle Kauffman TREC #0626559 806-535-9110,
Michelle Kauffman Real Estate
Source: LBMLS,MLS#: 202613916
Facts & features
Interior
Bedrooms & bathrooms
- Bedrooms: 3
- Bathrooms: 2
- Full bathrooms: 2
Primary bedroom
- Description: Isolated, 10' tray ceiling, windows overlooking backyard, isolated, walk-in closet with 3rd row and built-in dresser
- Features: Carpet Flooring, Dressing Area(s), Isolated
- Level: First
- Area: 196.92 Square Feet
- Dimensions: 13.05 x 15.09
Bedroom 2
- Description: ceiling fan, walk-in closet with built-in dresser
- Features: Carpet Flooring
- Level: First
- Area: 144 Square Feet
- Dimensions: 12.00 x 12.00
Bedroom 3
- Description: ceiling fan, walk-in closet with built-in dresser
- Features: Carpet Flooring
- Level: First
- Area: 132.6 Square Feet
- Dimensions: 11.05 x 12.00
Primary bathroom
- Description: makeup vanity space, storage, dual quartz sinks, freestand tub, walk-in tiled shower, walk-in closet with 3rd row & built-in dresser
- Features: Ceramic Tile Flooring, Double Vanity, Granite Counters, Separate Shower/Tub
- Level: First
Dining room
- Description: separate, large window overlooking front yard, chandelier, 10' flat ceilings
- Features: Luxury Vinyl Flooring
- Level: First
- Area: 132 Square Feet
- Dimensions: 11.00 x 12.00
Kitchen
- Description: 36' Gas range with 8 burners CONVECTION oven, under cab lights, floating shelves, island in storage, Refrigerator, instant hot water
- Features: Breakfast Bar, Luxury Vinyl Flooring, Pantry, Quartz Counters, Wood Paint Cabinets
- Level: First
- Area: 220.2 Square Feet
- Dimensions: 11.01 x 20.00
Laundry
- Description: sink, tons of storage, window, washer/dryer convey
- Features: Tile Flooring
- Level: First
Living room
- Description: 10' flat ceiling, built-ins on either side of brick fireplace. ceiling fan
- Features: Luxury Vinyl Flooring
- Level: First
- Area: 274.16 Square Feet
- Dimensions: 16.08 x 17.05
Mud room
- Description: off garage
- Features: Luxury Vinyl Flooring
- Level: First
Office
- Description: pocket door to shut off, window overlooking front yard, quartz countertop, built-in storage
- Features: Built-in Features, Luxury Vinyl Flooring
- Level: First
Heating
- Central, Fireplace(s), Natural Gas
Cooling
- Ceiling Fan(s), Central Air, Electric
Appliances
- Included: Built-In Refrigerator, Commercial Oven, Convection Oven, Dishwasher, Disposal, Dryer, Exhaust Fan, Free-Standing Range, Freezer, Gas Cooktop, Gas Oven, Gas Range, Instant Hot Water, Microwave, Oven, Range, Range Hood, Refrigerator, Stainless Steel Appliance(s), Washer, Washer/Dryer
- Laundry: Electric Dryer Hookup, Inside, Laundry Room, Main Level, Sink, Washer Hookup
Features
- Bar, Bookcases, Breakfast Bar, Built-in Features, Ceiling Fan(s), Chandelier, Double Vanity, Entrance Foyer, Granite Counters, High Ceilings, High Speed Internet, Kitchen Island, Natural Woodwork, Open Floorplan, Pantry, Recessed Lighting, Soaking Tub, Storage, Tray Ceiling(s), Walk-In Closet(s), Wired for Data
- Flooring: Carpet, Luxury Vinyl, Tile
- Doors: Sliding Doors
- Windows: Blinds, Double Pane Windows, Screens, Window Coverings
- Number of fireplaces: 1
- Fireplace features: Gas, Gas Starter, Insert, Living Room, Wood Burning
Interior area
- Total structure area: 2,085
- Total interior livable area: 2,085 sqft
- Finished area above ground: 2,085
Property
Parking
- Total spaces: 2
- Parking features: Alley Access, Attached, Concrete, Covered, Driveway, Enclosed, Garage, Garage Door Opener, Garage Faces Rear, Oversized, Paved, Secured
- Attached garage spaces: 2
- Has uncovered spaces: Yes
Features
- Patio & porch: Covered, Front Porch, Patio, Porch, Rear Porch
- Exterior features: Lighting, Private Entrance, Private Yard, Smart Irrigation
- Fencing: Back Yard,Fenced,Full,Gate,Perimeter,Privacy,Wood
Lot
- Size: 8,276 Square Feet
- Features: Back Yard, City Lot, Cleared, Front Yard, Landscaped, Paved, Sprinklers In Front, Sprinklers In Rear, Level
Details
- Parcel number: R332986
- Zoning description: Single Family
- Special conditions: Standard
- Other equipment: Irrigation Equipment, List Available
Construction
Type & style
- Home type: SingleFamily
- Architectural style: Ranch,Traditional
- Property subtype: Single Family Residence, Residential
Materials
- Brick
- Foundation: Slab
- Roof: Composition
Condition
- New construction: No
- Year built: 2022
Utilities & green energy
- Sewer: Public Sewer
- Water: Public
- Utilities for property: Cable Available, Cable Connected, Electricity Connected, Natural Gas Connected, Sewer Connected, Water Connected, Underground Utilities
Community & HOA
Community
- Features: Curbs, Park, Sidewalks, Street Lights
- Security: Carbon Monoxide Detector(s), Smoke Detector(s)
HOA
- Has HOA: Yes
- Amenities included: Dog Park
- HOA fee: $550 annually
Location
- Region: Lubbock
Financial & listing details
- Price per square foot: $197/sqft
- Tax assessed value: $361,918
- Annual tax amount: $5,855
- Date on market: 10/8/2026
- Cumulative days on market: 25 days
- Listing terms: Cash,Conventional,FHA,VA Loan
- Electric utility on property: Yes
- Road surface type: All Weather, Alley Paved, Concrete, Paved
Estimated market value
Not available
Estimated sales range
Not available
Not available
Price history
| Date | Event | Price |
|---|---|---|
| 10/8/2026 | Price change | $409,900-1.2%$197/sqft |
Source: LBMLS #202613916 Report a problem | ||
| 9/14/2026 | Listed for sale | $415,000+2.5%$199/sqft |
Source: LBMLS #202612738 Report a problem | ||
| 8/16/2024 | Listing removed | $405,000$194/sqft |
Source:  LBMLS #202407245 Report a problem LBMLS #202407245 Report a problem | ||
| 8/16/2024 | Price change | $405,000-1%$194/sqft |
Source: LBMLS #202407245 Report a problem | ||
| 7/10/2024 | Price change | $409,000-0.2%$196/sqft |
Source: LBMLS #202407245 Report a problem | ||
| 5/21/2024 | Listed for sale | $410,000+4.7%$197/sqft |
Source: LBMLS #202407245 Report a problem | ||
| 7/14/2022 | Listing removed | -- |
Source: LBMLS #202204131 Report a problem | ||
| 5/27/2022 | Pending sale | $391,500$188/sqft |
Source: LBMLS #202204131 Report a problem | ||
| 4/28/2022 | Listed for sale | $391,500$188/sqft |
Source: LBMLS #202204131 Report a problem | ||
Public tax history
| Year | Property taxes | Tax assessment |
|---|---|---|
| 2025 | $5,855 -6.6% | $361,918 +1% |
| 2024 | $6,268 -19% | $358,406 -15.3% |
| 2023 | $7,736 +56.8% | $423,189 +96.2% |
| 2022 | $4,933 +407.1% | $215,709 +424.1% |
| 2021 | $973 -1.6% | $41,160 |
| 2020 | $989 -3.1% | $41,160 |
| 2019 | $1,021 | -- |
Find assessor info on the county website
Monthly payment
Est. payment
Payment breakdown
Explore the cost of this home by adjusting the details. Changes won't be saved.Climate risks
Neighborhood: 79423
Nearby schools
Schools provided by the listing agent
- Elementary: Lubbock-Cooper Central
- Middle: Lubbock-Cooper
- High: Liberty High School
Source: LBMLS. This data may not be complete. We recommend contacting the local school district to confirm school assignments for this home.
Similar homes
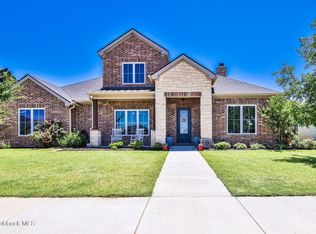
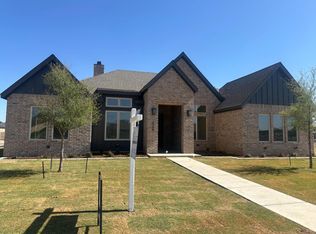
- $390,8004 bd3 ba2.4k sqft3710 144th St, Lubbock, TX 79423For Sale
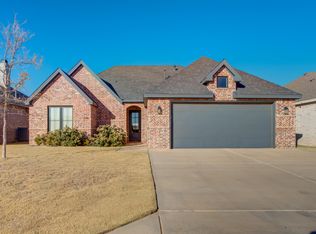 MLS ID #202613534, Stacey Rogers, Keller Williams Realty. LBMLS
 - $458,0004 bd3 ba2.6k sqft3607 124th St, Lubbock, TX 79423For Sale
 MLS ID #202613574, Stacey Rogers, Keller Williams Realty. LBMLS
 - $440,0004 bd3 ba2.3k sqft13803 Quinton Ave, Lubbock, TX 79424For Sale
 MLS ID #202611895, Liberty Soliz, Keller Williams Realty. LBMLS
 - $480,0004 bd3 ba2.5k sqft3921 127th St, Lubbock, TX 79423For Sale
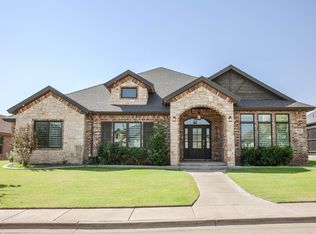 MLS ID #202612296, Anna Purdue, Lubbock Real Estate Company. LBMLS
