Skip main navigation
Sold
  • Price Unknown

    3702 142nd St, Lubbock, TX 79423

    3beds
    2,450sqft
    Single Family Residence, Residential
    Built in 2023
    8,712 Square Feet Lot
    $524,300 Zestimate®
    $--/sqft
    $3,106 Estimated rent

    Home value

    $524,300

    $488,000 - $566,000

    $3,106/mo

    Zestimate® history
    Loading
    Loading...

    Owner options

    List your home for rent

    $3,106/mo

    Rent Zestimate®

    Find your next renter with Zillow Rental Manager. Plus, with online applications, you can quickly screen prospective tenants – for free.

    Learn more

    $3,106/mo

    Rent Zestimate®

    Refinance and save

    Refinancing to a lower rate could help reduce your monthly payments and save thousands over the life of the loan.

    See today's rates

    Explore your selling options

    Work with a Zillow partner agent

    Leverage their expertise and Zillow's premium Showcase listings to get your home seen by more buyers.

    Get started

    List with your own agent

    Get your home in front of millions of buyers by listing it on Zillow.

    Learn how to do it

    Sell it yourself

    Take full control of how buyers see your home on Zillow by listing For Sale by Owner (FSBO).

    List your home

    What's special


    Check out this amazing like-new home in Cooper ISD! This home has been meticulously maintained and includes all the extras you'd expect only in custom builds. The open-concept living, kitchen, and dining area is sure to wow everyone. The kitchen features dolomite countertops, a built-in fridge and freezer, gas cooktop, double oven, massive kitchen island, and stunning cabinetry with room for all your essentials.The pantry is packed with bonuses too—KitchenAid ice maker on an RO system, drink fridge, and microwave, all of which stay with the home. The isolated primary suite includes a gorgeous bathroom with a freestanding tub and a stunning separate shower. The closet features a built-in safe room and has direct access to the laundry room—washer and dryer included! The two additional bedrooms are generously sized, perfect for all your furniture needs. A major bonus: the backyard includes an 800 sqft temperature-controlled shop! Other amazing extras: TV and soundbar stay, spray foam insulation in the attic, privacy fence, camera security system. This home truly has it all. Set up your showing today!

    Zillow last checked:

    Listing updated:

    Listed by:

    Logan Tekell TREC #0665216 806-577-3524,

    ALL Real Estate, LLC

    Bought with:

    Gina Sutton, TREC #0609174

    Keller Williams Realty

    Source: LBMLS,MLS#: 202557909MLS Logo

    Facts & features

    Interior

    Bedrooms & bathrooms
    • Bedrooms: 3
    • Bathrooms: 3
    • Full bathrooms: 2
    • 1/2 bathrooms: 1
    Heating
    • Central, Natural Gas
    Cooling
    • Ceiling Fan(s), Central Air, Electric, Multi Units
    Appliances
    • Included: Built-In Refrigerator, Cooktop, Dishwasher, Disposal, Double Oven, Electric Oven, Exhaust Fan, Freezer, Gas Range, Microwave, Refrigerator, Washer/Dryer, Water Purifier
    • Laundry: Laundry Room
    Features
    • Bar, Bookcases, Ceiling Fan(s), Double Vanity, High Ceilings, High Speed Internet, Kitchen Island, Pantry, Recessed Lighting, Safe Room, Smart Thermostat, Stone Counters, Storage, Vaulted Ceiling(s), Walk-In Closet(s), Wet Bar
    • Flooring: Luxury Vinyl
    • Windows: Blinds
    • Has basement: No
    • Number of fireplaces: 2
    Interior area
    • Total structure area: 2,450
    • Total interior livable area: 2,450 sqft
    • Finished area above ground: 2,450

    Property

    Parking
    • Total spaces: 3
    • Parking features: Attached, Garage, Garage Door Opener, Garage Faces Rear
    • Attached garage spaces: 3
    Features
    • Patio & porch: Covered
    • Exterior features: Fire Pit
    • Fencing: Back Yard,Wood
    Lot
    • Size: 8,712 sqft
    Details
    • Parcel number: R332974
    • Special conditions: Standard

    Construction

    Type & style
    • Home type: SingleFamily
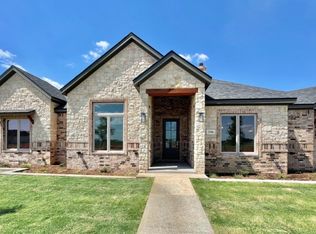
    • Architectural style: Farmhouse
    • Property subtype: Single Family Residence, Residential
    Materials
    • Brick
    • Foundation: Slab
    • Roof: Composition
    Condition
    • New construction: No
    • Year built: 2023

    Utilities & green energy

    • Sewer: Public Sewer
    • Water: Public
    • Utilities for property: Sewer Connected, Water Connected

    Community & neighborhood

    Security
    • Security features: Smoke Detector(s)
    Location
    • Region: Lubbock

    Other

    Other facts
    • Listing terms: Cash,Conventional,FHA,VA Loan
    • Road surface type: Alley Paved, Paved

    Price history

    DateEventPrice
    10/6/2025Sold--
    Source: LBMLS #202557909 Report a problem
    7/19/2025Contingent$515,000$210/sqft
    Source: LBMLS #202557909 Report a problem
    7/17/2025Price change$515,000-1.9%$210/sqft
    Source: LBMLS #202557909 Report a problem
    4/22/2025Listed for sale$525,000$214/sqft
    Source: LBMLS #202553480 Report a problem

    Public tax history

    YearProperty taxesTax assessment
    2025$4,663 -46.6%$429,116 +1.9%
    2024$8,736 +654.8%$421,099 +665.6%
    2023$1,157 +16.9%$55,000 +27%
    2022$990 -3.2%$43,306
    2021$1,024 -1.6%$43,306
    2020$1,041 -3.1%$43,306
    2019$1,074 --

    Find assessor info on the county website

    Neighborhood: 79423

    Nearby schools

    GreatSchools rating
    Schools provided by the listing agent
    • Elementary: Lubbock-Cooper Central
    • Middle: Lubbock-Cooper
    • High: Liberty High School

    Source: LBMLS. This data may not be complete. We recommend contacting the local school district to confirm school assignments for this home.

    Sell for more on Zillow
    Get a Zillow Showcase℠ listing at no additional cost and you could sell for .
    $524,300
    2% more
    +$10,486
    With Zillow Showcase(estimated)
    $534,786