OPEN HOUSE Sunday, October 18th, 2PM - 4PM! Welcome home to Preston Manor! Meticulously cared for and thoughtfully upgraded, this Wolfforth home combines quality finishes, exceptional storage, and comfortable spaces designed for everyday living and entertaining. Inside, tall ceilings and eight-foot doors create an open, spacious feel. Vinyl plank flooring flows through the main living areas, complemented by plantation shutters throughout. The open kitchen, dining, and living areas are perfect for hosting family and friends. The kitchen is both beautiful and functional, featuring double ovens, a five-burner gas cooktop, reverse osmosis filtration, abundant cabinetry, and a large walk-in pantry. Just off the garage, a convenient mud area helps keep everyday life organized, while the spacious utility room offers additional custom-built-in cabinetry. The primary suite features a relaxing soaking tub and an impressive walk-in closet with built-in shoe storage and three tiers of hanging space. Both secondary bedrooms also include built-in walk-in closets, providing exceptional storage. A barn door closes off the secondary bedroom area, creating a private space for family or overnight guests. Outdoor living is another highlight. The large covered back porch features remote-controlled shades for added comfort, while a seven-foot stained-wood fence surrounds the backyard. Epoxy-coated surfaces in the garage and on the front and back porches add a clean, finished look. A 14x20 storage building with electricity provides valuable space for a workshop, hobbies, lawn equipment, or extra storage. Additional improvements include a new roof in 2025, gutters throughout, and a hot water recirculation system for quicker access to hot water. Enjoy Preston Manor amenities including a swimming pool, walking trails, fitness center, tennis courts, dog park, playground, and gathering spaces—all just 12 minutes from the medical district and Texas Tech University.
For sale
$405,000
614 Calvin Dr, Wolfforth, TX 79382
3beds
2,009sqft
Single Family Residence, Residential
Built in 2019
6,969 Square Feet Lot
$398,200 Zestimate®
$202/sqft
$-- HOA
What's special
Quality finishesVinyl plank flooringReverse osmosis filtrationTall ceilingsEight-foot doorsDouble ovensFive-burner gas cooktop
- 11 days
- 1,400
- 68
Likely to sell faster than
Zillow last checked:
Listing updated:
Listed by:
Gary Henry TREC #0773777 806-781-6000,
WestMark Companies
Source: LBMLS,MLS#: 202613628
Facts & features
Interior
Bedrooms & bathrooms
- Bedrooms: 3
- Bathrooms: 3
- Full bathrooms: 2
- 1/2 bathrooms: 1
Primary bedroom
- Level: First
- Area: 224 Square Feet
- Dimensions: 14.00 x 16.00
Bedroom 1
- Level: First
- Area: 127.6 Square Feet
- Dimensions: 11.60 x 11.00
Bedroom 2
- Level: First
- Area: 132 Square Feet
- Dimensions: 11.00 x 12.00
Primary bathroom
- Level: First
- Area: 110 Square Feet
- Dimensions: 10.00 x 11.00
Kitchen
- Level: First
- Area: 216 Square Feet
- Dimensions: 12.00 x 18.00
Living room
- Level: First
- Area: 357 Square Feet
- Dimensions: 17.00 x 21.00
Heating
- Central, Fireplace(s), Natural Gas
Cooling
- Ceiling Fan(s), Central Air
Appliances
- Included: Cooktop, Dishwasher, Double Oven, Exhaust Fan, Gas Cooktop
- Laundry: Electric Dryer Hookup, Laundry Room, Washer Hookup
Features
- Breakfast Bar, Ceiling Fan(s), Double Vanity, Granite Counters, High Ceilings, Kitchen Island, Open Floorplan, Pantry, Recessed Lighting, Soaking Tub, Storage, Walk-In Closet(s)
- Flooring: Carpet, Vinyl
- Windows: Double Pane Windows, Plantation Shutters
- Has basement: No
- Number of fireplaces: 1
- Fireplace features: Circulating, Electric, Living Room
- Common walls with other units/homes: No One Above,No One Below
Interior area
- Total structure area: 2,009
- Total interior livable area: 2,009 sqft
- Finished area above ground: 2,009
- Finished area below ground: 0
Property
Parking
- Total spaces: 2
- Parking features: Attached, Garage, Garage Faces Rear, On Street
- Attached garage spaces: 2
- Has uncovered spaces: Yes
Features
- Patio & porch: Covered, Front Porch, Rear Porch
- Exterior features: Rain Gutters, Storage
- Fencing: Fenced,Wood
Lot
- Size: 6,969 Square Feet
- Features: Back Yard, City Lot, Sprinklers In Front, Sprinklers In Rear
Details
- Additional structures: Shed(s)
- Parcel number: R172217
- Zoning description: Single Family
- Other equipment: None
Construction
Type & style
- Home type: SingleFamily
- Architectural style: Traditional
- Property subtype: Single Family Residence, Residential
- Attached to another structure: Yes
Materials
- Brick, Brick Veneer
- Foundation: Slab
- Roof: Composition
Condition
- Updated/Remodeled
- New construction: No
- Year built: 2019
Utilities & green energy
- Sewer: Public Sewer
- Water: Public
- Utilities for property: Electricity Connected, Natural Gas Connected, Sewer Connected, Water Connected
Community & HOA
Community
- Features: Clubhouse, Fitness Center, Playground, Pool, Tennis Court(s)
- Security: Security System Owned
HOA
- Has HOA: No
Location
- Region: Wolfforth
Financial & listing details
- Price per square foot: $202/sqft
- Tax assessed value: $335,952
- Annual tax amount: $7,602
- Date on market: 10/5/2026
- Cumulative days on market: 12 days
- Listing terms: Cash,Conventional,FHA,VA Loan
- Electric utility on property: Yes
- Road surface type: Alley Paved, Asphalt
Estimated market value
$398,200
$378,000 - $418,000
$2,016/mo
Price history
| Date | Event | Price |
|---|---|---|
| 10/5/2026 | Listed for sale | $405,000+39.7%$202/sqft |
Source:  LBMLS #202613628 Report a problem LBMLS #202613628 Report a problem | ||
| 5/13/2020 | Listing removed | $290,000$144/sqft |
Source: Coldwell Banker Trusted Advisors #202001840 Report a problem | ||
| 3/2/2020 | Listed for sale | $290,000$144/sqft |
Source: Coldwell Banker Trusted Adviso #202001840 Report a problem | ||
Public tax history
| Year | Property taxes | Tax assessment |
|---|---|---|
| 2025 | $7,602 -11.6% | $335,952 -8.4% |
| 2024 | $8,598 +6.9% | $366,849 +5.7% |
| 2023 | $8,044 -4.8% | $346,932 +10% |
| 2022 | $8,453 +5.4% | $315,393 +8.8% |
| 2021 | $8,020 +104.2% | $289,867 +145.3% |
| 2020 | $3,928 +128% | $118,189 +427.6% |
| 2019 | $1,723 +34% | $22,400 |
| 2018 | $1,286 | $22,400 |
| 2017 | $1,286 +111% | $22,400 |
| 2015 | $609 | $22,400 |
| 2014 | $609 | $22,400 -8% |
| 2013 | -- | $24,346 |
| 2012 | -- | $24,346 -6% |
| 2011 | -- | $25,900 |
| 2010 | -- | $25,900 -24.5% |
| 2009 | -- | $34,300 |
| 2008 | -- | $34,300 |
| 2007 | -- | $34,300 |
| 2006 | -- | $34,300 +40% |
| 2005 | -- | $24,500 +370.3% |
| 2004 | -- | $5,209 |
Find assessor info on the county website
Monthly payment
Est. payment
Payment breakdown
Explore the cost of this home by adjusting the details. Changes won't be saved.Climate risks
Neighborhood: 79382
Nearby schools
Schools provided by the listing agent
- Elementary: Bennett
- Middle: Frenship
- High: Frenship
Source: LBMLS. This data may not be complete. We recommend contacting the local school district to confirm school assignments for this home.
Similar homes
- $380,0003 bd2 ba1.9k sqft1305 Abbey Rd, Wolfforth, TX 79382For Sale
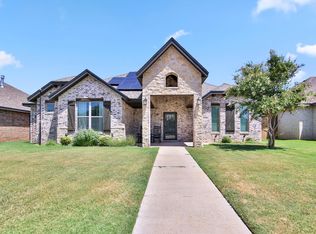 MLS ID #202613434, Rigo Lopez, Progressive Properties. LBMLS
 - $379,9504 bd2 ba2.2k sqft704 N 8th St, Wolfforth, TX 79382For Sale
 MLS ID #202612938, Doug Duncan, Real Broker, LLC. LBMLS
 - $349,9003 bd2 ba1.9k sqft805 N 6th Cir, Wolfforth, TX 79382For Sale
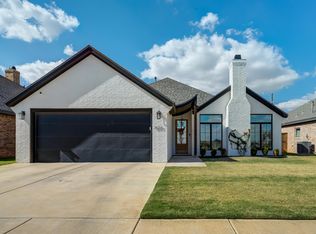 MLS ID #202613779, Cameron Seale, Williams & Company Real Estate. LBMLS
 - $379,7004 bd3 ba2.1k sqft1112 N 6th St, Wolfforth, TX 79382New Construction
 MLS ID #202614073, Amy Cox, ALL Real Estate, LLC. LBMLS
