Southern Homes by Dan Wilson is proud to present The Penelope, a beautifully crafted new construction home for you and your family. This fabulous home features 3 bedrooms, 2 bathrooms with a 2 car garage! Every home under construction has its own style and design, unique from its neighbor. You will be sure to find custom details and gorgeous finish selections throughout. This unique neighborhood sits within convenient proximity to the Marsha Sharp freeway, giving clear access to all of Lubbock. Iron Horse is a premier neighborhood in the Frenship School District. WELCOME HOME! Call the Southern Homes Sales Team or your favorite realtor today!
New construction
$360,000
1007 N 5th St, Wolfforth, TX 79382
3beds
1,786sqft
Single Family Residence, Residential
Built in 2026
8,276 Square Feet Lot
$358,900 Zestimate®
$202/sqft
$25/mo HOA
What's special
Gorgeous finish selectionsCustom details
- 21 days
- 211
- 38
Zillow last checked:
Listing updated:
Listed by:
Amy Cox TREC #0667992 806-543-6095,
ALL Real Estate, LLC
Source: LBMLS,MLS#: 202612896
Facts & features
Interior
Bedrooms & bathrooms
- Bedrooms: 3
- Bathrooms: 2
- Full bathrooms: 2
Primary bedroom
- Features: Carpet Flooring
- Level: First
Bedroom 1
- Features: Carpet Flooring
Bedroom 2
- Features: Carpet Flooring
Bedroom 3
- Features: Carpet Flooring
Living room
- Features: Luxury Vinyl Flooring
Heating
- Central, Natural Gas
Cooling
- Central Air, Electric
Appliances
- Included: Cooktop, Dishwasher, Disposal, Free-Standing Range, Gas Range, Microwave, Oven, Refrigerator
- Laundry: Laundry Room
Features
- Breakfast Bar, Ceiling Fan(s), Double Vanity, High Ceilings, Kitchen Island, Pantry, Quartz Counters, Storage, Walk-In Closet(s)
- Flooring: Vinyl
- Number of fireplaces: 1
- Fireplace features: Living Room
Interior area
- Total structure area: 1,786
- Total interior livable area: 1,786 sqft
- Finished area above ground: 1,786
Property
Parking
- Total spaces: 2
- Parking features: Attached, Garage
- Attached garage spaces: 2
Features
- Patio & porch: Covered, Patio
- Exterior features: None
- Fencing: Fenced
Lot
- Size: 8,276 Square Feet
Details
- Parcel number: R352933
Construction
Type & style
- Home type: SingleFamily
- Architectural style: Traditional
- Property subtype: Single Family Residence, Residential
Materials
- Brick, Stone, Vinyl Siding
- Foundation: Slab
- Roof: Composition
Condition
- New Construction
- New construction: Yes
- Year built: 2026
Utilities & green energy
- Water: Public
Community & HOA
Community
- Security: None
HOA
- Has HOA: Yes
- HOA fee: $300 annually
Location
- Region: Wolfforth
Financial & listing details
- Price per square foot: $202/sqft
- Tax assessed value: $31,500
- Annual tax amount: $767
- Date on market: 9/16/2026
- Cumulative days on market: 289 days
- Listing terms: Cash,Conventional,FHA,VA Loan
- Road surface type: Paved
Estimated market value
$358,900
$341,000 - $377,000
$2,080/mo
Price history
| Date | Event | Price |
|---|---|---|
| 9/29/2026 | Listed for sale | $360,000-1.6%$202/sqft |
Source:  LBMLS #202612896 Report a problem LBMLS #202612896 Report a problem | ||
| 12/23/2025 | Listed for sale | $366,000$205/sqft |
Source: LBMLS #202564413 Report a problem | ||
Public tax history
| Year | Property taxes | Tax assessment |
|---|---|---|
| 2025 | $767 | $31,500 |
Find assessor info on the county website
Monthly payment
Est. payment
Payment breakdown
Explore the cost of this home by adjusting the details. Changes won't be saved.Climate risks
Neighborhood: 79382
Nearby schools
Schools provided by the listing agent
- Elementary: Bennett
- Middle: Frenship
- High: Frenship
Source: LBMLS. This data may not be complete. We recommend contacting the local school district to confirm school assignments for this home.
Similar homes
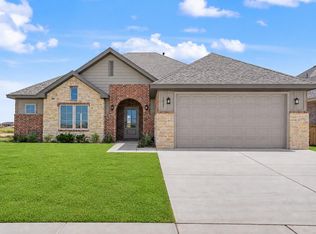
- $365,0003 bd2 ba1.8k sqft1009 N 5th St, Wolfforth, TX 79382New Construction
 MLS ID #202613168, Amy Cox, ALL Real Estate, LLC. LBMLS
 - $329,0004 bd3 ba2.3k sqft819 N 3rd St, Wolfforth, TX 79382For Sale
 MLS ID #202613231, Leslie Kleman, Keller Williams Realty. LBMLS
 - $365,0004 bd2 ba2k sqft411 Essex Ln, Wolfforth, TX 79382New Construction
 MLS ID #202612060, Amy Cox, ALL Real Estate, LLC. LBMLS
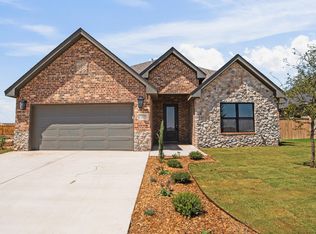
 - $359,9003 bd3 ba2k sqft1204 N 6th St, Wolfforth, TX 79382New Construction
 MLS ID #202610003, Mikayla Arredondo, Redondo 5 Realty. LBMLS
