Refined design, modern comfort, and thoughtful upgrades come together beautifully in this exceptional 4-bedroom, 3-bath residence located in the sought-after Overlook subdivision of Wolfforth. Built in 2024 and offering approximately 2,295 square feet, this home delivers a sophisticated blend of style, functionality, and quality craftsmanship. The open-concept floor plan creates an effortless flow between the living, dining, and kitchen areas, making the home equally suited for quiet evenings or elegant entertaining. Luxury vinyl flooring enhances the main living spaces, while a sleek electric fireplace serves as a striking focal point in the living room. At the heart of the home, the kitchen offers both beauty and performance with a 5-burner gas cooktop, built-in oven and microwave, generous counter space, and abundant cabinetry. Plantation shutters throughout add a timeless, custom touch while offering privacy and excellent natural light control. The spacious primary suite provides a private retreat with a well-appointed en-suite bath, while three additional bedrooms and two full bathrooms offer flexibility for guests, family, or a dedicated office. Smart-home features, including integrated lighting controls and a smart thermostat, add modern convenience throughout. A Class 4 composition roof installed in March 2026 further enhances the home with added durability and potential insurance benefits, depending on carrier qualifications. Complete with a 2-car garage and positioned within one of Wolfforth's most desirable growing communities, this home offers an elevated living experience with the space, finishes, and thoughtful details today's buyers are searching for. Schedule your private showing and experience the exceptional quality of this Overlook residence.
For sale
$320,000
604 E 13th St, Wolfforth, TX 79382
4beds
2,295sqft
Single Family Residence, Residential
Built in 2024
6,098 Square Feet Lot
$318,300 Zestimate®
$139/sqft
$-- HOA
What's special
Modern comfortSleek electric fireplaceOpen-concept floor planLuxury vinyl flooringThoughtful upgradesRefined designGenerous counter space
- 6 days
- 77
- 15
Likely to sell faster than
Zillow last checked:
Listing updated:
Listed by:
Michael Norsworthy TREC #0799136 214-709-3095,
eXp Realty LLC
Source: LBMLS,MLS#: 202613759
Facts & features
Interior
Bedrooms & bathrooms
- Bedrooms: 4
- Bathrooms: 3
- Full bathrooms: 3
Heating
- Central, Electric
Cooling
- Ceiling Fan(s), Electric
Features
- Ceiling Fan(s)
- Number of fireplaces: 1
Interior area
- Total structure area: 2,295
- Total interior livable area: 2,295 sqft
- Finished area above ground: 2,295
Property
Parking
- Total spaces: 2
- Parking features: Attached, Garage
- Attached garage spaces: 2
Features
- Exterior features: Private Yard
Lot
- Size: 6,098 Square Feet
Details
- Parcel number: R350820
Construction
Type & style
- Home type: SingleFamily
- Property subtype: Single Family Residence, Residential
Materials
- Brick
- Foundation: Slab
- Roof: Composition
Condition
- New construction: No
- Year built: 2024
Community & HOA
Community
- Security: None
Location
- Region: Wolfforth
Financial & listing details
- Price per square foot: $139/sqft
- Tax assessed value: $375,755
- Annual tax amount: $6,792
- Date on market: 10/6/2026
- Cumulative days on market: 153 days
- Road surface type: All Weather, Concrete, Paved
Estimated market value
$318,300
$302,000 - $334,000
$2,615/mo
Price history
| Date | Event | Price |
|---|---|---|
| 10/6/2026 | Listed for sale | $320,000-3%$139/sqft |
Source:  LBMLS #202613759 Report a problem LBMLS #202613759 Report a problem | ||
| 10/1/2026 | Listing removed | $329,900$144/sqft |
Source: LBMLS #202606504 Report a problem | ||
| 9/22/2026 | Price change | $329,900-2.7%$144/sqft |
Source: LBMLS #202606504 Report a problem | ||
| 8/24/2026 | Price change | $339,000-2.9%$148/sqft |
Source: LBMLS #202606504 Report a problem | ||
| 7/21/2026 | Price change | $349,000-2.8%$152/sqft |
Source: LBMLS #202606504 Report a problem | ||
| 6/2/2026 | Price change | $359,000-2.7%$156/sqft |
Source: LBMLS #202606504 Report a problem | ||
| 5/15/2026 | Listed for sale | $369,000+21%$161/sqft |
Source: LBMLS #202606504 Report a problem | ||
| 3/3/2024 | Listing removed | $304,950$133/sqft |
Source:  HomeMakers Report a problem HomeMakers Report a problem | ||
| 2/3/2024 | Listed for sale | $304,950+2%$133/sqft |
Source: HomeMakers Report a problem | ||
| 12/11/2023 | Listing removed | $298,950$130/sqft |
Source: HomeMakers Report a problem | ||
| 11/15/2023 | Price change | $298,950+0.7%$130/sqft |
Source: HomeMakers Report a problem | ||
| 10/17/2023 | Listed for sale | $296,950$129/sqft |
Source: HomeMakers Report a problem | ||
Public tax history
| Year | Property taxes | Tax assessment |
|---|---|---|
| 2025 | $6,763 +612.1% | $375,755 +839.4% |
| 2024 | $950 | $40,000 |
Find assessor info on the county website
Monthly payment
Est. payment
Payment breakdown
Explore the cost of this home by adjusting the details. Changes won't be saved.Climate risks
Neighborhood: 79382


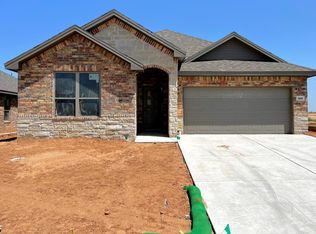
Similar homes
- $329,0004 bd3 ba2.3k sqft819 N 3rd St, Wolfforth, TX 79382For Sale
 MLS ID #202613231, Leslie Kleman, Keller Williams Realty. LBMLS
 - $332,0003 bd2 ba1.7k sqft612 14th St, Wolfforth, TX 79382New Construction
 MLS ID #202612067, Laura Luna, Lubbock Select Realty. LBMLS
 - $350,0003 bd3 ba2k sqft605 Buckingham Ave, Wolfforth, TX 79382For Sale
 MLS ID #202613349, Tonya Hons, Tapp Realty Group, eXp Realty. LBMLS
 - $365,0004 bd3 ba2.1k sqft1516 Westminister Ave, Wolfforth, TX 79382For Sale
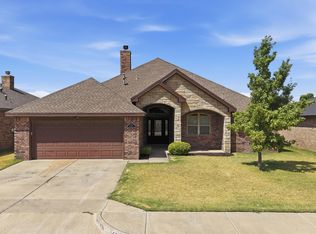 MLS ID #202612320, Tonya Hons, Tapp Realty Group, eXp Realty. LBMLS
