Exceptional New construction in The Overlook! Frenship ISD Welcome to this stunning new construction home, this thoughtfully design offers 1,776 livable sq ft offering 3 bedrooms, 2 bathrooms and a spacious 2 car garage. -Spacious open concept living. -10 vaulted ceiling entry -Living room featuring a grand vaulted ceiling with decorative beam. -Gourmet kitchen and dining with a large 3'x8' center island -Walk in pantry, adjacent coffee bar. -The primary bedroom offers 10' box ceilings, a freestanding soaking tub 36"x48" recessed shower, and a large walk in closet with built in dresser and shelving -Convenient mudroom entry -Built in desk alcove -Generous covered patio
New construction
$332,000
612 14th St, Wolfforth, TX 79382
3beds
1,776sqft
Single Family Residence, Residential
Built in 2026
6,098 Square Feet Lot
$330,600 Zestimate®
$187/sqft
$-- HOA
What's special
Built in desk alcoveFreestanding soaking tubGourmet kitchenGenerous covered patioSpacious open concept livingWalk in pantryAdjacent coffee bar
- 49 days
- 81
- 14
Zillow last checked:
Listing updated:
Listed by:
Laura Luna TREC #0728524 806-329-8407,
Lubbock Select Realty
Source: LBMLS,MLS#: 202612067
Facts & features
Interior
Bedrooms & bathrooms
- Bedrooms: 3
- Bathrooms: 2
- Full bathrooms: 2
Primary bedroom
- Description: Box Ceiling
- Features: Carpet Flooring
- Level: First
- Area: 210 Square Feet
- Dimensions: 15.00 x 14.00
Bedroom 2
- Features: Carpet Flooring
- Level: First
- Area: 121 Square Feet
- Dimensions: 11.00 x 11.00
Bedroom 3
- Features: Carpet Flooring
- Level: First
- Area: 121 Square Feet
- Dimensions: 11.00 x 11.00
Dining room
- Features: Tile Flooring
- Level: First
- Area: 143 Square Feet
- Dimensions: 11.00 x 13.00
Family room
- Features: Tile Flooring
- Level: First
- Area: 304.2 Square Feet
- Dimensions: 16.90 x 18.00
Kitchen
- Features: Tile Flooring
- Level: First
- Area: 139 Square Feet
- Dimensions: 10.00 x 13.90
Heating
- Central, Electric
Cooling
- Ceiling Fan(s), Central Air, Electric
Appliances
- Included: Dishwasher, Electric Range, Microwave, Refrigerator
- Laundry: Laundry Room
Features
- Ceiling Fan(s), Double Vanity, Entrance Foyer, Granite Counters, High Ceilings, His and Hers Closets, Kitchen Island, Open Floorplan, Pantry, Smart Thermostat, Vaulted Ceiling(s), Walk-In Closet(s)
- Flooring: Carpet, Ceramic Tile
- Windows: Aluminum Frames, Blinds
- Has basement: No
- Number of fireplaces: 1
- Fireplace features: Family Room
Interior area
- Total structure area: 1,776
- Total interior livable area: 1,776 sqft
- Finished area above ground: 1,776
Property
Parking
- Total spaces: 2
- Parking features: Attached, Garage
- Attached garage spaces: 2
Features
- Patio & porch: Covered, Patio, Side Porch
- Exterior features: Private Yard
- Fencing: Back Yard,Fenced,Wood
Lot
- Size: 6,098 Square Feet
- Features: Back Yard, City Lot, Front Yard
Details
- Parcel number: R350790
- Zoning description: Single Family
Construction
Type & style
- Home type: SingleFamily
- Architectural style: Craftsman,Traditional
- Property subtype: Single Family Residence, Residential
Materials
- Brick
- Foundation: Slab
- Roof: Composition
Condition
- New Construction
- New construction: Yes
- Year built: 2026
Utilities & green energy
- Sewer: Public Sewer
- Water: Public
- Utilities for property: Cable Available, Electricity Available, Electricity Connected, Water Available, Water Connected
Community & HOA
Community
- Security: Carbon Monoxide Detector(s), Security Fence, Smoke Detector(s)
HOA
- Has HOA: Yes
Location
- Region: Wolfforth
Financial & listing details
- Price per square foot: $187/sqft
- Tax assessed value: $28,000
- Annual tax amount: $682
- Date on market: 8/28/2026
- Listing terms: Cash,Conventional,FHA,VA Loan
- Electric utility on property: Yes
- Road surface type: All Weather
Estimated market value
$330,600
$314,000 - $347,000
$2,084/mo
Price history
| Date | Event | Price |
|---|---|---|
| 8/28/2026 | Listed for sale | $332,000+31.8%$187/sqft |
Source:  LBMLS #202612067 Report a problem LBMLS #202612067 Report a problem | ||
| 6/12/2025 | Sold | -- |
Source: LBMLS #202553728 Report a problem | ||
| 4/8/2025 | Price change | $251,990+2%$142/sqft |
Source:  DR Horton Report a problem DR Horton Report a problem | ||
| 3/21/2025 | Listed for sale | $246,990$139/sqft |
Source: DR Horton Report a problem | ||
Public tax history
| Year | Property taxes | Tax assessment |
|---|---|---|
| 2025 | $682 +2.5% | $28,000 |
| 2024 | $665 | $28,000 |
Find assessor info on the county website
Monthly payment
Est. payment
Payment breakdown
Explore the cost of this home by adjusting the details. Changes won't be saved.Climate risks
Neighborhood: 79382
Nearby schools
Schools provided by the listing agent
- Elementary: Bennett
- Middle: Alcove Trails
- High: Frenship
Source: LBMLS. This data may not be complete. We recommend contacting the local school district to confirm school assignments for this home.


Similar homes
- $320,0004 bd3 ba2.2k sqft604 E 13th St, Wolfforth, TX 79382For Sale
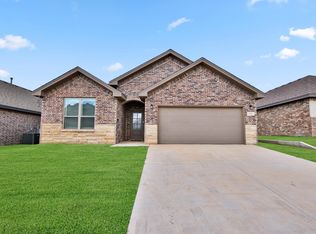 MLS ID #202613759, Michael Norsworthy, eXp Realty LLC. LBMLS
 - $350,0003 bd3 ba2k sqft605 Buckingham Ave, Wolfforth, TX 79382For Sale
 MLS ID #202613349, Tonya Hons, Tapp Realty Group, eXp Realty. LBMLS
 - $312,9004 bd2 ba2.1k sqft404 Ranger St, Wolfforth, TX 79382For Sale
 MLS ID #202613360, Josh Nichols, Providence Realty. LBMLS
 - $365,0004 bd3 ba2.1k sqft1516 Westminister Ave, Wolfforth, TX 79382For Sale
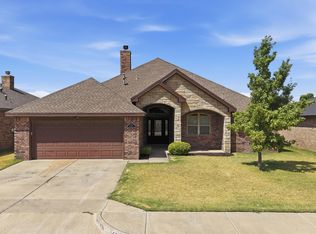 MLS ID #202612320, Tonya Hons, Tapp Realty Group, eXp Realty. LBMLS
