Skip main navigation
Sold
  • Price Unknown

    615 E 13th St, Wolfforth, TX 79382

    4beds
    2,338sqft
    Single Family Residence, Residential
    Built in 2025
    6,098 Square Feet Lot
    $311,500 Zestimate®
    $--/sqft
    $2,732 Estimated rent

    Home value

    $311,500

    $287,000 - $336,000

    $2,732/mo

    Zestimate® history
    Loading
    Loading...

    Owner options

    List your home for rent

    $2,732/mo

    Rent Zestimate®

    Find your next renter with Zillow Rental Manager. Plus, with online applications, you can quickly screen prospective tenants – for free.

    Learn more

    $2,732/mo

    Rent Zestimate®

    Refinance and save

    Refinancing to a lower rate could help reduce your monthly payments and save thousands over the life of the loan.

    See today's rates

    Explore your selling options

    Work with a Zillow partner agent

    Leverage their expertise and Zillow's premium Showcase listings to get your home seen by more buyers.

    Get started

    List with your own agent

    Get your home in front of millions of buyers by listing it on Zillow.

    Learn how to do it

    Sell it yourself

    Take full control of how buyers see your home on Zillow by listing For Sale by Owner (FSBO).

    List your home

    What's special

    Cozy fireplaceClassic brick exteriorGas rangeOpen-concept main floor
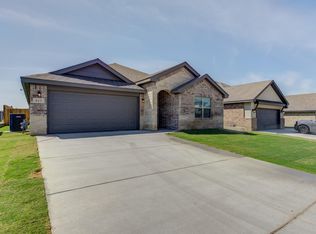
    Now offering $7,500 towards buyer's closing expenses. The Newport - More Room, More Possibilities With 2,338 square feet of living space across two stories, the Newport gives young families the flexibility to live, work, and relax all under one roof. This 4-bedroom, 2.5-bath home features an open-concept main floor anchored by a spacious kitchen with granite countertops and a gas range, perfect for everything from weeknight dinners to weekend entertaining. The living area centers around a cozy fireplace, while upstairs, a large loft offers extra space for a playroom, media space, or home office whatever your family needs. The primary suite delivers a quiet escape with a full bathroom featuring a separate tub and shower. A classic brick exterior, 2-car garage, and thoughtful layout complete the package. Whether it's hosting holidays or tackling homework, the Newport gives your family the space to do it all comfortably and in style. ***Completion by end of October***

    Zillow last checked:

    Listing updated:

    Listed by:

    Jason Riebe TREC #0727953 806-777-4524,

    WTX Realty, LLC

    Bought with:

    Sarah Jones, TREC #0735649

    eXp Realty LLC

    Source: LBMLS,MLS#: 202601982MLS Logo

    Facts & features

    Interior

    Bedrooms & bathrooms
    • Bedrooms: 4
    • Bathrooms: 3
    • Full bathrooms: 2
    • 1/2 bathrooms: 1
    Primary bedroom
    • Features: Carpet Flooring, Isolated
    Bedroom 2
    • Features: Carpet Flooring
    Bedroom 3
    • Features: Carpet Flooring
    Bedroom 4
    • Features: Carpet Flooring
    Primary bathroom
    • Features: Ceramic Tile Flooring, Quartz Counters, Separate Shower/Tub
    Kitchen
    • Features: Breakfast Bar, Ceramic Tile Flooring, Granite Counters, Pantry, Wood Paint Cabinets
    Living room
    • Features: Ceramic Tile Flooring
    Heating
    • Central, Natural Gas
    Cooling
    • Central Air, Electric
    Appliances
    • Included: Dishwasher, Disposal, Free-Standing Gas Range, Free-Standing Range, Microwave
    • Laundry: Laundry Room
    Features
    • Breakfast Bar, Ceiling Fan(s), Granite Counters, Pantry, Smart Thermostat, Walk-In Closet(s)
    • Flooring: Carpet, Tile
    • Windows: Low Emissivity Windows, Window Coverings
    • Has basement: No
    • Number of fireplaces: 1
    • Fireplace features: Gas Log, Living Room
    Interior area
    • Total structure area: 2,338
    • Total interior livable area: 2,338 sqft
    • Finished area above ground: 2,338

    Property

    Parking
    • Total spaces: 2
    • Parking features: Attached, Concrete, Driveway, Garage, On Street
    • Attached garage spaces: 2
    • Has uncovered spaces: Yes
    Features
    • Patio & porch: Covered, Patio
    • Exterior features: Private Yard
    • Fencing: Fenced
    Lot
    • Size: 6,098 Square Feet
    • Features: Back Yard, City Lot, Landscaped, Sprinklers In Front, Sprinklers In Rear
    Details
    • Parcel number: R350811
    • Special conditions: Standard
    • Other equipment: None

    Construction

    Type & style
    • Home type: SingleFamily
    • Property subtype: Single Family Residence, Residential
    Materials
    • Brick
    • Foundation: Slab
    • Roof: Composition
    Condition
    • New Construction
    • New construction: Yes
    • Year built: 2025

    Community & HOA

    Community
    • Security: Smoke Detector(s)
    HOA
    • Has HOA: No
    Location
    • Region: Wolfforth

    Financial & listing details

    • Tax assessed value: $28,000
    • Annual tax amount: $6,335
    • Date on market: 2/13/2026
    • Cumulative days on market: 172 days
    • Listing terms: Cash,Conventional,FHA,USDA Loan
    • Road surface type: Asphalt, Paved

    Price history

    DateEventPrice
    4/24/2026Sold--
    Source: LBMLS #202601982 Report a problem
    3/24/2026Pending sale$310,000$133/sqft
    Source: LBMLS #202601982 Report a problem
    3/3/2026Price change$310,000-6.1%$133/sqft
    Source: LBMLS #202601982 Report a problem
    2/13/2026Listed for sale$330,000+6.5%$141/sqft
    Source: LBMLS #202601982 Report a problem
    2/6/2026Listing removed$309,950$133/sqft
    Source: LBMLS #202563217 Report a problem
    12/2/2025Price change$309,950-3.1%$133/sqft
    Source: LBMLS #202563217 Report a problem
    9/27/2025Listed for sale$319,950+14.7%$137/sqft
    Source: LBMLS #202561118 Report a problem
    11/10/2023Listing removed--
    Source: HomeMakers Report a problem
    11/9/2023Listed for sale$278,950$119/sqft
    Source: HomeMakers Report a problem

    Public tax history

    YearProperty taxesTax assessment
    2025$682 +2.5%$28,000
    2024$665 $28,000
    Find assessor info on the county website

    Neighborhood: 79382

    Nearby schools

    GreatSchools rating
    Schools provided by the listing agent
    • Elementary: Upland Heights
    • Middle: Frenship
    • High: Frenship

    Source: LBMLS. This data may not be complete. We recommend contacting the local school district to confirm school assignments for this home.

    Sell for more on Zillow
    Get a Zillow Showcase℠ listing at no additional cost and you could sell for .
    $311,500
    2% more
    +$6,230
    With Zillow Showcase(estimated)
    $317,730