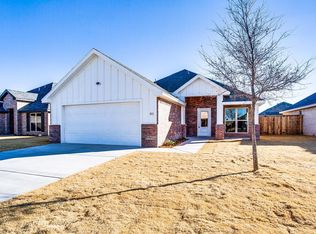
Welcome to 2909 Abbeville Avenue, where thoughtful design and modern convenience come together. This beautiful home features a striking brick exterior with stone accents and a welcoming covered front porch. Inside, the open-concept layout seamlessly connects the living, dining, and kitchen areas, all accented by luxury vinyl plank flooring throughout. The inviting living room is centered around a cozy fireplace, creating the perfect space to gather with family and friends. The kitchen offers a large center island with bar seating, stainless steel appliances, and a refrigerator that conveys with the home. The private primary suite provides a spacious walk-in closet, a relaxing drop-in soaking tub, and a separate walk-in shower. Additional upgrades include 2-inch faux wood blinds throughout, a reverse osmosis (RO) water filtration system, front and backyard sprinkler systems, and a washer and dryer, making this home truly move-in ready. Step outside to enjoy the covered back patio, perfect for entertaining or unwinding after a long day. Residents also enjoy wonderful community amenities, including beautifully maintained common areas, walking paths, neighborhood parks, and convenient access to shopping, dining, schools, and everyday essentials.
For sale
$244,999
2909 Abbeville Ave, Wolfforth, TX 79382
3beds
1,645sqft
Single Family Residence, Residential
Built in 2023
5,662 Square Feet Lot
$242,900 Zestimate®
$149/sqft
$-- HOA
What's special
Stainless steel appliancesRelaxing drop-in soaking tubWelcoming covered front porchSeparate walk-in shower
- 13 days |
- 305 |
- 25 |
Zillow last checked:
Listing updated:
Listed by:
Hillary Martin TREC #0756690 806-392-8221,
Avenue Real Estate
Source: LBMLS,MLS#: 202610909
Facts & features
Interior
Bedrooms & bathrooms
- Bedrooms: 3
- Bathrooms: 2
- Full bathrooms: 2
Primary bedroom
- Features: Luxury Vinyl Flooring
Bedroom 2
- Features: Luxury Vinyl Flooring
Bedroom 3
- Features: Linoleum Flooring
Primary bathroom
- Features: Luxury Vinyl Flooring, Separate Shower/Tub
Bathroom
- Features: Luxury Vinyl Flooring
Dining room
- Features: Kitchen/Dining Combo, Living/Dining Combo, Luxury Vinyl Flooring
Kitchen
- Features: Luxury Vinyl Flooring, Pantry, Wood Paint Cabinets
Living room
- Description: Fireplace
- Features: Luxury Vinyl Flooring
Heating
- Central, Natural Gas
Cooling
- Ceiling Fan(s), Central Air, Electric
Appliances
- Included: Dishwasher, Disposal, Free-Standing Range, Microwave, Refrigerator, Washer/Dryer, Water Purifier
- Laundry: Laundry Room
Features
- Ceiling Fan(s), Kitchen Island, Open Floorplan, Pantry, Soaking Tub, Walk-In Closet(s)
- Flooring: Luxury Vinyl
- Windows: Blinds
- Has basement: No
- Number of fireplaces: 1
- Fireplace features: Living Room, Wood Burning
Interior area
- Total structure area: 1,645
- Total interior livable area: 1,645 sqft
- Finished area above ground: 1,645
Property
Parking
- Total spaces: 2
- Parking features: Attached, Driveway, Garage
- Attached garage spaces: 2
- Has uncovered spaces: Yes
Features
- Patio & porch: Front Porch, Rear Porch
- Exterior features: Private Yard
- Fencing: Back Yard,Fenced,Wood
Lot
- Size: 5,662 Square Feet
- Features: Back Yard, City Lot, Front Yard, Sprinklers In Front, Sprinklers In Rear, Subdivided
Details
- Parcel number: R346489
- Zoning description: Single Family
- Special conditions: Standard
Construction
Type & style
- Home type: SingleFamily
- Architectural style: Traditional
- Property subtype: Single Family Residence, Residential
Materials
- Brick
- Foundation: Slab
- Roof: Composition
Condition
- Updated/Remodeled
- New construction: No
- Year built: 2023
Utilities & green energy
- Sewer: Public Sewer
- Water: Public
- Utilities for property: Cable Available, Electricity Available, Natural Gas Available, Phone Available, Sewer Available, Water Available
Community & HOA
Community
- Security: None
HOA
- Has HOA: No
Location
- Region: Wolfforth
Financial & listing details
- Price per square foot: $149/sqft
- Tax assessed value: $241,891
- Annual tax amount: $6,082
- Date on market: 8/5/2026
- Listing terms: Cash,Conventional,FHA,USDA Loan,VA Loan
- Electric utility on property: Yes
- Road surface type: All Weather, Paved
Estimated market value
$242,900
$231,000 - $255,000
$1,955/mo
Price history
| Date | Event | Price |
|---|---|---|
| 8/5/2026 | Listed for sale | $244,999+5.2%$149/sqft |
Source:  LBMLS #202610909 Report a problem LBMLS #202610909 Report a problem | ||
| 6/24/2025 | Listing removed | $2,000$1/sqft |
Source: Zillow Rentals Report a problem | ||
| 5/6/2025 | Listed for rent | $2,000$1/sqft |
Source: Zillow Rentals Report a problem | ||
| 12/5/2023 | Listing removed | -- |
Source: Betenbough Homes Report a problem | ||
| 12/3/2023 | Pending sale | $232,850$142/sqft |
Source: LBMLS #202314396 Report a problem | ||
| 11/1/2023 | Sold | -- |
Source: LBMLS #202314396 Report a problem | ||
| 9/19/2023 | Price change | $232,850+2.2%$142/sqft |
Source: Betenbough Homes Report a problem | ||
| 9/13/2023 | Price change | $227,850-3%$139/sqft |
Source: Betenbough Homes Report a problem | ||
| 9/1/2023 | Price change | $234,850-6%$143/sqft |
Source: Betenbough Homes Report a problem | ||
| 6/20/2023 | Price change | $249,850+0.8%$152/sqft |
Source: Betenbough Homes Report a problem | ||
| 5/24/2023 | Price change | $247,850+3.3%$151/sqft |
Source: Betenbough Homes Report a problem | ||
| 5/4/2023 | Price change | $239,850+0.8%$146/sqft |
Source: Betenbough Homes Report a problem | ||
| 3/31/2023 | Listed for sale | $237,900$145/sqft |
Source: Betenbough Homes Report a problem | ||
Public tax history
| Year | Property taxes | Tax assessment |
|---|---|---|
| 2025 | $6,082 +5.9% | $241,891 +3.4% |
| 2024 | $5,742 +511.9% | $233,879 +484.7% |
| 2023 | $938 | $40,000 |
Find assessor info on the county website
Monthly payment
Est. payment
Payment breakdown
Explore the cost of this home by adjusting the details. Changes won't be saved.Climate risks
Neighborhood: 79382
Nearby schools
GreatSchools rating
- 8/10Upland Heights Elementary SchoolGrades: PK-5Distance: 2.3 mi
- 6/10Frenship Middle SchoolGrades: 6-8Distance: 1.7 mi
- 6/10Frenship High SchoolGrades: 9-12Distance: 2.5 mi
Schools provided by the listing agent
- Elementary: Upland Heights
- Middle: Frenship
- High: Frenship
Source: LBMLS. This data may not be complete. We recommend contacting the local school district to confirm school assignments for this home.
- $207,0053 bd2 ba1.5k sqft2911 Abbeville Ave, Wolfforth, TX 79382Off Market
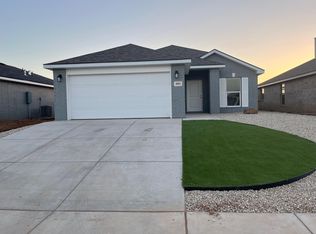
- $160,2002 bd2 ba1k sqft2913 Abbeville Ave, Wolfforth, TX 79382Off Market
- $--4 bd2 ba2k sqft2923 Abbeville Ave, Wolfforth, TX 79382Sold
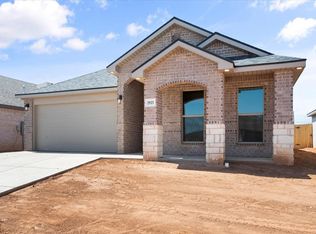
- $164,2002 bd2 ba1k sqft2910 Abbeville Ave, Wolfforth, TX 79382Off Market
- $275,0003 bd2 ba1.9k sqft2912 Abbeville Ave, Wolfforth, TX 79382Pending
- $213,6903 bd2 ba1.6k sqft2901 Abbeville Ave, Wolfforth, TX 79382Off Market
- $169,1002 bd2 ba1k sqft2906 Abbeville Ave, Wolfforth, TX 79382Off Market
- $169,1002 bd2 ba1k sqft2914 Abbeville Ave, Wolfforth, TX 79382Off Market
A local agent can set up tours, give advice and negotiate with sellers.
Similar homes
- $240,1004 bd2 ba1.6k sqft2008 Durham Ave, Wolfforth, TX 79382New Construction
 LBMLS
LBMLS - $305,0004 bd2 ba2k sqft2017 Durham Ave, Wolfforth, TX 79382New Construction
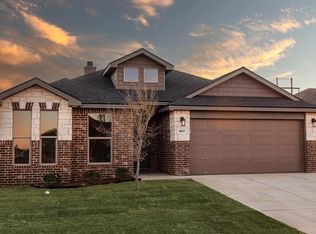 MLS ID #202611435, Hillary Martin, Avenue Real Estate. LBMLS
 - $198,0003 bd2 ba1.2k sqft2015 Yellowhouse Ave, Wolfforth, TX 79382New Construction
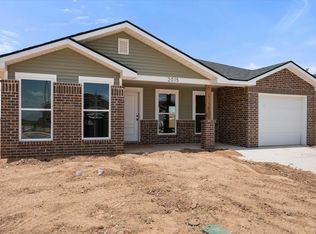 LBMLS
LBMLS - $279,0003 bd2 ba1.5k sqft811 N 4th St, Wolfforth, TX 79382For Sale
 MLS ID #202607904, Allison Pace, WestMark Companies. LBMLS
 - from $246,9904 bd2 ba1.5k sqftThe Dalton Plan, Overlook West, Wolfforth, TX 79382New ConstructionDR Horton
- $310,0004 bd2 ba2k sqft701 E 21st St, Wolfforth, TX 79382New ConstructionLBMLS
- $220,0903 bd2 ba1.3k sqft2016 Yellowhouse Ave, Wolfforth, TX 79382New ConstructionLBMLS
- from $256,9904 bd2 ba1.7k sqftThe Easton Plan, Overlook West, Wolfforth, TX 79382New ConstructionDR Horton
- $200,0004 bd2 ba1.4k sqft1418 Kingston St, Wolfforth, TX 79382For SaleMLS ID #202609507, Amy Tapp, Tapp Realty Group, eXp Realty. LBMLS
- $168,0002 bd2 ba1k sqft422 E 30th St, Wolfforth, TX 79382For SaleMLS ID #202610176, Wendy Jones, Keller Williams Realty. LBMLS
- $260,0003 bd2 ba1.6k sqft8911 Winfield Ave, Lubbock, TX 79424For SaleMLS ID #202607254, Christy Jolly, Exit Realty of Lubbock. LBMLS
- $220,0003 bd2 ba1.4k sqft3805 Primrose Ave, Lubbock, TX 79407For SaleMLS ID #202611253, Amy Cox, ALL Real Estate, LLC. LBMLS
- from $291,9904 bd2 ba2k sqftThe Bentworth Plan, Overlook West, Wolfforth, TX 79382New ConstructionDR Horton
- $246,4203 bd2 ba1.5k sqft6309 Venita Ave, Lubbock, TX 79407New ConstructionLBMLS
- $248,0003 bd2 ba1.7k sqft2120 140th St, Lubbock, TX 79423For SaleMLS ID #202609631, Jennifer Crumpton, Century 21 Kearney & Associate. LBMLS
- $245,0004 bd2 ba1.6k sqft7004 24th St, Lubbock, TX 79407For SaleMLS ID #202610063, Stacey Rogers, Keller Williams Realty. LBMLS
- $267,5004 bd2 ba2k sqft10119 Valencia Ave, Lubbock, TX 79424For SaleMLS ID #202605001, Amy Tapp, Tapp Realty Group, eXp Realty. LBMLS
- $185,9002 bd2 ba1k sqft505 E 24th St, Wolfforth, TX 79382New ConstructionLBMLS
- $235,0004 bd2 ba1.6k sqft7012 12th St, Lubbock, TX 79416For SaleMLS ID #202611027, Janice Jones, Berkshire Hathaway HomeService. LBMLS
- $229,0003 bd2 ba1.6k sqft13708 Avenue R, Lubbock, TX 79423For SaleMLS ID #202611078, Jarrett Thornton, Jarrett Thornton. LBMLS
