Looking for a move-in-ready home in Frenship ISD? This traditional 4-bedroom, 2-bathroom home in the Windstone at Upland subdivision in Lubbock, Texas, is in great condition and within walking distance to Upland Heights Elementary. This 2,079-square-foot residence features an open-concept layout with espresso cabinetry, granite countertops, tile backsplash, under-cabinet lighting, and stainless steel appliances, including a French door refrigerator, electric range, built-in microwave, and dishwasher. The breakfast bar peninsula opens to a dining area with a chandelier and carpeted living room with a wood-burning corner fireplace. Primary suite includes a vaulted ceiling, double-sink granite vanity, walk-in tub with stone tile surround, separate glass-door walk-in shower, and his-and-hers closets. Three additional bedrooms and a dedicated laundry room complete the interior. Covered front porch, covered back patio, wood privacy fence, sprinkler system, and barn-style storage outbuilding. Attached 2-car garage. No HOA.
Pending
Price cut: $17.5K (8/20)
$250,000
10119 Valencia Ave, Lubbock, TX 79424
4beds
2,079sqft
Single Family Residence, Residential
Built in 2016
6,534 Square Feet Lot
$246,500 Zestimate®
$120/sqft
$-- HOA
What's special
Wood-burning corner fireplaceWood privacy fenceBarn-style storage outbuildingBuilt-in microwaveStainless steel appliancesFrench door refrigeratorGranite countertops
- 183 days
- 111
- 3
Zillow last checked:
Listing updated:
Listed by:
Amy Tapp TREC #0488756 806-773-9972,
Tapp Realty Group, eXp Realty
Source: LBMLS,MLS#: 202605001
Facts & features
Interior
Bedrooms & bathrooms
- Bedrooms: 4
- Bathrooms: 2
- Full bathrooms: 2
Primary bedroom
- Features: Carpet Flooring
- Level: First
- Area: 240 Square Feet
- Dimensions: 16.00 x 15.00
Bedroom 2
- Features: Carpet Flooring
- Level: First
- Area: 169 Square Feet
- Dimensions: 13.00 x 13.00
Bedroom 3
- Features: Carpet Flooring
- Level: First
- Area: 130 Square Feet
- Dimensions: 13.00 x 10.00
Bedroom 4
- Features: Carpet Flooring
- Level: First
- Area: 130 Square Feet
- Dimensions: 13.00 x 10.00
Primary bathroom
- Features: Granite Counters
- Level: First
Heating
- Central, Electric
Cooling
- Ceiling Fan(s), Central Air, Electric
Appliances
- Included: Dishwasher, Disposal, Electric Cooktop, Electric Oven, Free-Standing Electric Range, Microwave, Oven, Stainless Steel Appliance(s)
- Laundry: Electric Dryer Hookup, Laundry Room
Features
- Breakfast Bar, Granite Counters, High Ceilings, His and Hers Closets, Open Floorplan, Pantry, Recessed Lighting, Solid Surface Counters, Walk-In Closet(s)
- Flooring: Carpet, Tile
- Windows: Double Pane Windows
- Has basement: No
- Number of fireplaces: 1
- Fireplace features: Living Room, Wood Burning
Interior area
- Total structure area: 2,079
- Total interior livable area: 2,079 sqft
- Finished area above ground: 2,079
Property
Parking
- Total spaces: 2
- Parking features: Attached, Driveway, Garage, Garage Door Opener
- Attached garage spaces: 2
- Has uncovered spaces: Yes
Features
- Patio & porch: Covered, Front Porch, Patio
- Exterior features: Private Yard
- Fencing: Back Yard
Lot
- Size: 6,534 Square Feet
- Features: City Lot
Details
- Additional structures: Outbuilding
- Parcel number: R326979
- Zoning description: Single Family
- Special conditions: Standard
- Other equipment: None
Construction
Type & style
- Home type: SingleFamily
- Architectural style: Traditional
- Property subtype: Single Family Residence, Residential
Materials
- Brick
- Foundation: Slab
- Roof: Composition
Condition
- New construction: No
- Year built: 2016
Utilities & green energy
- Sewer: Public Sewer
- Water: Public
- Utilities for property: Electricity Connected, Sewer Available, Water Available
Green energy
- Energy generation: Solar
Community & HOA
Community
- Security: None
HOA
- Has HOA: No
Location
- Region: Lubbock
Financial & listing details
- Price per square foot: $120/sqft
- Tax assessed value: $267,353
- Annual tax amount: $5,179
- Date on market: 4/15/2026
- Cumulative days on market: 181 days
- Listing terms: Cash,Conventional,FHA,VA Loan
- Electric utility on property: Yes
- Road surface type: Asphalt
Estimated market value
$246,500
$234,000 - $259,000
$1,992/mo
Price history
| Date | Event | Price |
|---|---|---|
| 9/14/2026 | Pending sale | $250,000$120/sqft |
Source:  LBMLS #202605001 Report a problem LBMLS #202605001 Report a problem | ||
| 8/20/2026 | Price change | $250,000-6.5%$120/sqft |
Source: LBMLS #202605001 Report a problem | ||
| 7/8/2026 | Price change | $267,500-2.7%$129/sqft |
Source: eXp Realty #202605001 Report a problem | ||
| 4/15/2026 | Listed for sale | $275,000$132/sqft |
Source: eXp Realty #202605001 Report a problem | ||
Public tax history
| Year | Property taxes | Tax assessment |
|---|---|---|
| 2025 | -- | $267,353 -2.3% |
| 2024 | -- | $273,581 +0.3% |
| 2023 | -- | $272,785 +10% |
| 2022 | -- | $247,986 +13.4% |
| 2021 | $2,124 -58% | $218,759 +4.5% |
| 2020 | $5,064 +4.3% | $209,386 +4.8% |
| 2019 | $4,854 +1.2% | $199,781 +4.3% |
| 2018 | $4,796 | $191,607 |
| 2017 | $4,796 | $191,607 |
Find assessor info on the county website
Monthly payment
Est. payment
Payment breakdown
Explore the cost of this home by adjusting the details. Changes won't be saved.Climate risks
Neighborhood: 79424
Nearby schools
Schools provided by the listing agent
- Elementary: Upland Heights
- Middle: Frenship
- High: Frenship
Source: LBMLS. This data may not be complete. We recommend contacting the local school district to confirm school assignments for this home.

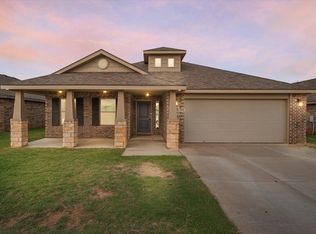
Similar homes
- $255,0003 bd2 ba1.7k sqft7427 102nd St, Lubbock, TX 79424For Sale
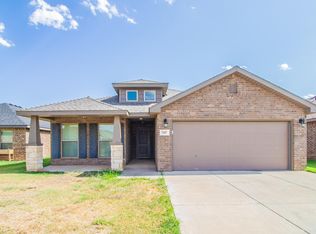 MLS ID #202611260, Cy Valdez, Better Homes and Gardens. LBMLS
 - $249,0003 bd2 ba1.6k sqft7425 104th St, Lubbock, TX 79424For Sale
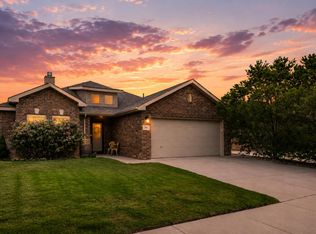 MLS ID #202608934, Seth Martin, Better Homes and Gardens. LBMLS
 - $235,0003 bd2 ba1.8k sqft7345 100th St, Lubbock, TX 79424For Sale
 MLS ID #202608360, Kyle Rogers, Realty Refined. LBMLS
 - $245,9004 bd2 ba1.8k sqft7804 92nd St, Lubbock, TX 79424For Sale
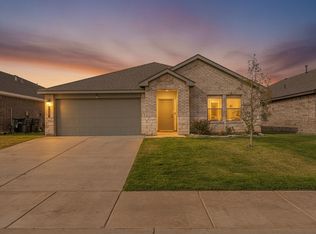 MLS ID #202613754, Chad Bridges, Keller Williams Realty. LBMLS
