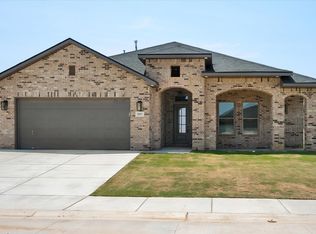
Buy NOW and get up to $8,000 Use-It-Your-Way Cash! The 1,700 square-foot Mia floor plan offers a natural step up in space, designed for both everyday living and what comes next. Featuring a brick exterior with a covered front porch, this home welcomes you into an open-concept kitchen, living, and dining area with luxury vinyl plank flooring throughout the main spaces. The kitchen includes granite or quartz countertops, a spacious island with bar seating, stainless steel appliances, and an enclosed pantry. A private primary suite with a walk-in closet and double vanity provides a comfortable retreat, while the covered back patio extends your living space outdoors. Credit holding you back? Betenbough now offers in-house credit repair resources to help potential buyers take the next step toward qualifying.
New construction
Price cut: $350 (10/2)
$265,750
6213 121st St, Lubbock, TX 79424
4beds
1,700sqft
Single Family Residence, Residential
Built in 2026
6,098 Square Feet Lot
$265,200 Zestimate®
$156/sqft
$38/mo HOA
What's special
Brick exteriorStainless steel appliancesGranite or quartz countertopsCovered front porchEnclosed pantry
- 49 days
- 131
- 20
Zillow last checked:
Listing updated:
Listed by:
Hillary Martin TREC #0756690 806-392-8221,
Avenue Real Estate
Source: LBMLS,MLS#: 202611738
Facts & features
Interior
Bedrooms & bathrooms
- Bedrooms: 4
- Bathrooms: 2
- Full bathrooms: 2
Primary bedroom
- Features: Luxury Vinyl Flooring
Bedroom 2
- Features: Luxury Vinyl Flooring
Bedroom 3
- Features: Luxury Vinyl Flooring
Bedroom 4
- Features: Luxury Vinyl Flooring
Primary bathroom
- Features: Luxury Vinyl Flooring
Bathroom
- Features: Luxury Vinyl Flooring
Heating
- Central, Natural Gas
Cooling
- Ceiling Fan(s), Central Air, Electric
Appliances
- Included: Dishwasher, Disposal, Free-Standing Range, Microwave
- Laundry: Laundry Room
Features
- Ceiling Fan(s), Double Vanity, Kitchen Island, Open Floorplan, Pantry, Walk-In Closet(s)
- Flooring: Luxury Vinyl
- Has basement: No
- Has fireplace: No
Interior area
- Total structure area: 1,700
- Total interior livable area: 1,700 sqft
- Finished area above ground: 1,700
Property
Parking
- Total spaces: 2
- Parking features: Attached, Driveway, Garage
- Attached garage spaces: 2
- Has uncovered spaces: Yes
Features
- Patio & porch: Front Porch, Rear Porch
- Exterior features: Private Yard
- Fencing: Back Yard,Fenced,Wood
Lot
- Size: 6,098 Square Feet
- Features: Back Yard, City Lot, Front Yard, Subdivided
Details
- Parcel number: R356201
- Zoning description: Single Family
- Special conditions: Standard
Construction
Type & style
- Home type: SingleFamily
- Architectural style: Traditional
- Property subtype: Single Family Residence, Residential
Materials
- Brick
- Foundation: Slab
- Roof: Composition
Condition
- New Construction
- New construction: Yes
- Year built: 2026
Utilities & green energy
- Sewer: Public Sewer
- Water: Public
- Utilities for property: Cable Available, Electricity Available, Natural Gas Available, Phone Available, Sewer Available, Water Available
Community & HOA
Community
- Security: None
HOA
- Has HOA: Yes
- HOA fee: $450 annually
Location
- Region: Lubbock
Financial & listing details
- Price per square foot: $156/sqft
- Date on market: 10/9/2026
- Cumulative days on market: 42 days
- Listing terms: Cash,Conventional,FHA,USDA Loan,VA Loan
- Electric utility on property: Yes
- Road surface type: All Weather, Paved
Estimated market value
$265,200
$252,000 - $278,000
$2,108/mo
Price history
| Date | Event | Price |
|---|---|---|
| 10/9/2026 | Listed for sale | $265,750$156/sqft |
Source: LBMLS #202611738 Report a problem | ||
| 10/6/2026 | Pending sale | $265,750$156/sqft |
Source: LBMLS #202611738 Report a problem | ||
| 10/2/2026 | Price change | $265,750-0.1%$156/sqft |
Source:  LBMLS #202611738 Report a problem LBMLS #202611738 Report a problem | ||
| 9/28/2026 | Pending sale | $266,100$157/sqft |
Source: LBMLS #202611738 Report a problem | ||
| 9/21/2026 | Price change | $266,100-1%$157/sqft |
Source: LBMLS #202611738 Report a problem | ||
| 9/11/2026 | Price change | $268,800-2.2%$158/sqft |
Source: LBMLS #202611738 Report a problem | ||
| 9/8/2026 | Price change | $274,800-2.2%$162/sqft |
Source: LBMLS #202611738 Report a problem | ||
| 9/2/2026 | Price change | $280,900-3.9%$165/sqft |
Source: LBMLS #202611738 Report a problem | ||
| 8/21/2026 | Listed for sale | $292,200+0.7%$172/sqft |
Source: LBMLS #202611738 Report a problem | ||
| 4/29/2026 | Listing removed | $290,120$171/sqft |
Source: Betenbough Homes Report a problem | ||
| 4/16/2026 | Listed for sale | $290,120$171/sqft |
Source: Betenbough Homes Report a problem | ||
Public tax history
Tax history is unavailable.
Monthly payment
Est. payment
Payment breakdown
Explore the cost of this home by adjusting the details. Changes won't be saved.Climate risks
Neighborhood: 79424
Nearby schools
Schools provided by the listing agent
- Elementary: Lubbock-Cooper West
- Middle: Lubbock-Cooper Bush
- High: Liberty High School
Source: LBMLS. This data may not be complete. We recommend contacting the local school district to confirm school assignments for this home.

Similar homes
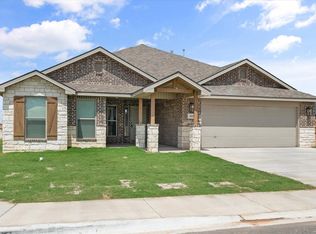
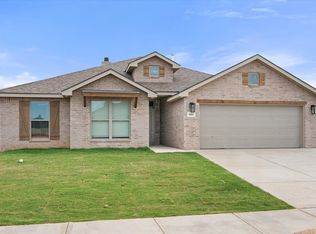
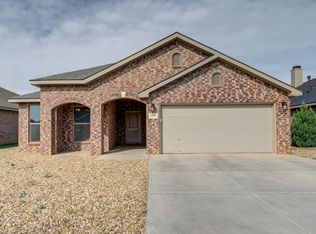
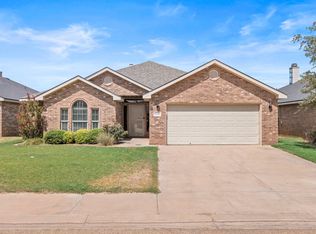
- $299,9904 bd2 ba2k sqft9808 Viola Ave, Lubbock, TX 79424For Sale
 MLS ID #202612974, Amber Bolen, Michelle Kauffman Real Estate. LBMLS
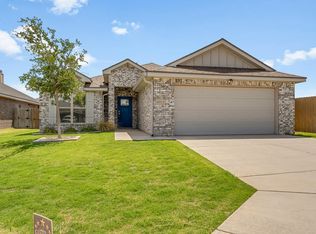
 - $292,5004 bd2 ba2.1k sqft7036 94th St, Lubbock, TX 79424For Sale
 MLS ID #202612622, Leslie Mealem, Texas Home and Land Connection. LBMLS
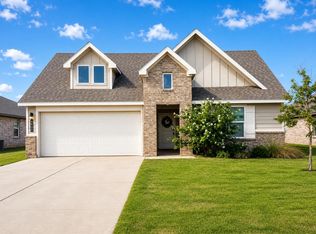
 - $257,9003 bd2 ba1.6k sqft8911 Winfield Ave, Lubbock, TX 79424For Sale
 MLS ID #202607254, Christy Jolly, Exit Realty of Lubbock. LBMLS
 - $284,9004 bd2 ba2k sqft6906 56th St, Lubbock, TX 79407For Sale
 MLS ID #202613812, Andi Dunlap, Black Pearl Realty. LBMLS
