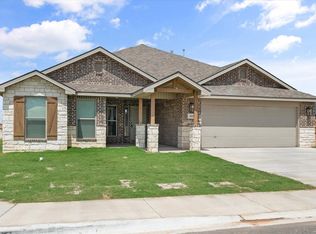
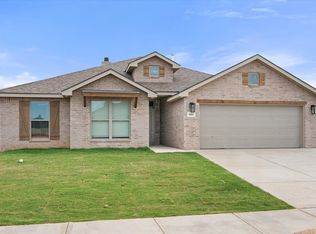
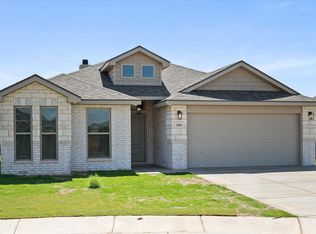
Buy NOW and get up to $14,000 FLEX CASH! Credit holding you back? Betenbough now offers in-house credit repair resources to help potential buyers take the next step toward qualifying. This beautiful home features a brick exterior with an arched entryway. Inside, luxury vinyl plank flooring flows through the open-concept kitchen, living, and dining areas. The kitchen boasts granite or quartz countertops, a spacious island with bar seating, stainless steel appliances including a double oven and built-in microwave cabinet, and a large pantry. The oversized utility room provides ample counter space and storage. A cozy brick fireplace enhances the living room. The secluded master suite offers a garden tub, walk-in shower, his and hers vanities, and an oversized walk-in closet with access to the utility room. A private guest bedroom with its own bathroom and a covered back patio complete this home. Premium plumbing and lighting fixtures throughout.
Sold
Zillow last checked:
Listing updated:
Bought with:
Rachel Smith, TREC #0779879
Keller Williams Realty
Source: LBMLS,MLS#: 202607955
Price history
| Date | Event | Price |
|---|---|---|
| 8/17/2026 | Sold | -- |
Source:  LBMLS #202607955 Report a problem LBMLS #202607955 Report a problem | ||
| 7/11/2026 | Pending sale | $374,000$145/sqft |
Source: LBMLS #202607955 Report a problem | ||
| 7/2/2026 | Price change | $374,000-1.3%$145/sqft |
Source: LBMLS #202607955 Report a problem | ||
| 6/24/2026 | Price change | $379,000-5%$147/sqft |
Source: LBMLS #202607955 Report a problem | ||
| 6/10/2026 | Listed for sale | $399,000-6.7%$155/sqft |
Source: LBMLS #202607955 Report a problem | ||
| 4/29/2026 | Listing removed | $427,580$166/sqft |
Source: Betenbough Homes Report a problem | ||
| 4/16/2026 | Listed for sale | $427,580$166/sqft |
Source: Betenbough Homes Report a problem | ||
| 4/15/2026 | Listing removed | $427,580$166/sqft |
Source: Betenbough Homes Report a problem | ||
| 4/13/2026 | Price change | $427,580+1.9%$166/sqft |
Source: Betenbough Homes Report a problem | ||
| 3/31/2026 | Price change | $419,580+1.2%$163/sqft |
Source: Betenbough Homes Report a problem | ||
| 3/5/2026 | Price change | $414,520+0%$161/sqft |
Source: Betenbough Homes Report a problem | ||
| 2/20/2026 | Price change | $414,4500%$161/sqft |
Source: Betenbough Homes Report a problem | ||
| 2/12/2026 | Price change | $414,650+3%$161/sqft |
Source: Betenbough Homes Report a problem | ||
| 1/6/2026 | Listed for sale | $402,650$156/sqft |
Source: Betenbough Homes Report a problem | ||

Sell for more on Zillow
Get a Zillow Showcase℠ listing at no additional cost and you could sell for .
$373,200
2% more
+$7,464
With Zillow Showcase(estimated)
$380,664
