A fresh take on one of Blackrock Texas Properties' most popular floor plans, this beautifully designed 3-bedroom, 2-bath home offers 1,519 square feet of thoughtfully expanded living space with timeless style woven into every detail. From the moment you step inside, you'll notice this home feels different. Light, airy finishes, warm gold fixtures, and gorgeous luxury vinyl flooring create a sophisticated backdrop that feels both elevated and inviting. Every selection was intentionally chosen to deliver a classic look that will stand the test of time. The open-concept layout is centered around a welcoming living room featuring an electric fireplace that adds warmth, character, and a beautiful focal point for the space. Just beyond, the kitchen seamlessly connects to the dining and living areas, making everyday life and entertaining feel effortless. Practical details haven't been overlooked. A thoughtfully designed mud bench with additional storage helps keep daily life organized, while the eye-catching checkered tile in the mudroom and laundry area adds a custom designer touch that sets this home apart. The spacious primary suite offers a true retreat at the end of the day, complete with a stunning walk-in wet space featuring a soaking tub, oversized shower, and carefully curated finishes that create a spa-inspired atmosphere. Two additional bedrooms provide flexibility for guests, a home office, or growing families. Located in The Overlook of Wolfforth and Frenship ISD, this home blends timeless design, thoughtful functionality, and exceptional craftsmanship into a space that feels anything but ordinary. Come experience the difference for yourself! This is one you'll want to see in person!
New construction
$275,060
1304 Farmhouse Ave, Wolfforth, TX 79382
3beds
1,519sqft
:
Get pre-qualified$2,021/mo
Single Family Residence, Residential
Built in 2026
6,098 Square Feet Lot
$274,200 Zestimate®
$181/sqft
$-- HOA
What's special
Light airy finishesGorgeous luxury vinyl flooringWarm gold fixturesOpen-concept layout
- 16 days |
- 556 |
- 65 |
Likely to sell faster than
Zillow last checked:
Listing updated:
Listed by:
Lindsay Thompson TREC #0786290 806-407-2621,
Keller Williams Realty
Source: LBMLS,MLS#: 202609430
Facts & features
Interior
Bedrooms & bathrooms
- Bedrooms: 3
- Bathrooms: 2
- Full bathrooms: 2
Primary bedroom
- Features: Carpet Flooring, Isolated
Bedroom 2
- Features: Carpet Flooring
Bedroom 3
- Features: Carpet Flooring
Primary bathroom
- Features: Quartz Counters, Separate Shower/Tub, Vinyl Flooring
Bathroom
- Features: Combination Shower/Tub, Quartz Counters, Vinyl Flooring
Dining room
- Features: Living/Dining Combo, Vinyl Flooring
Kitchen
- Features: Granite Counters, Vinyl Flooring, Wood Paint Cabinets
Laundry
- Features: Vinyl Flooring
Living room
- Features: Vinyl Flooring
Heating
- Central, Electric
Cooling
- Ceiling Fan(s), Central Air, Electric
Appliances
- Included: Dishwasher, Electric Range, Free-Standing Electric Range, Microwave
Features
- Ceiling Fan(s), High Ceilings, Kitchen Island, Open Floorplan, Quartz Counters, Walk-In Closet(s)
- Flooring: Carpet, Vinyl
- Number of fireplaces: 1
- Fireplace features: Electric, Living Room
Interior area
- Total structure area: 1,519
- Total interior livable area: 1,519 sqft
- Finished area above ground: 1,519
Property
Parking
- Total spaces: 2
- Parking features: Attached, Garage, Garage Door Opener
- Attached garage spaces: 2
Features
- Patio & porch: Covered, Patio
- Exterior features: Private Yard
- Fencing: Fenced
Lot
- Size: 6,098 Square Feet
- Features: Back Yard, Front Yard, Landscaped, Sprinklers In Front, Sprinklers In Rear
Details
- Parcel number: R350839
Construction
Type & style
- Home type: SingleFamily
- Property subtype: Single Family Residence, Residential
Materials
- Brick
- Foundation: Slab
- Roof: Composition
Condition
- New Construction
- New construction: Yes
- Year built: 2026
Community & HOA
Community
- Security: None
Location
- Region: Wolfforth
Financial & listing details
- Price per square foot: $181/sqft
- Tax assessed value: $28,000
- Annual tax amount: $6,695
- Date on market: 7/10/2026
- Cumulative days on market: 16 days
- Listing terms: Cash,Conventional,FHA,VA Loan
- Road surface type: Paved
Estimated market value
$274,200
$260,000 - $288,000
$1,771/mo
Price history
| Date | Event | Price |
|---|---|---|
| 7/10/2026 | Listed for sale | $275,060$181/sqft |
Source:  LBMLS #202609430 Report a problem LBMLS #202609430 Report a problem | ||
Public tax history
| Year | Property taxes | Tax assessment |
|---|---|---|
| 2025 | $682 +2.5% | $28,000 |
| 2024 | $665 | $28,000 |
Find assessor info on the county website
Monthly payment
Est. payment
Payment breakdown
Explore the cost of this home by adjusting the details. Changes won't be saved.Climate risks
Neighborhood: 79382
Nearby schools
GreatSchools rating
- 8/10Upland Heights Elementary SchoolGrades: PK-5Distance: 1.6 mi
- 6/10Frenship Middle SchoolGrades: 6-8Distance: 1.1 mi
- 6/10Frenship High SchoolGrades: 9-12Distance: 1.6 mi
Schools provided by the listing agent
- Elementary: Upland Heights
- Middle: Frenship
- High: Frenship
Source: LBMLS. This data may not be complete. We recommend contacting the local school district to confirm school assignments for this home.
- $250,200-- bd-- ba-- sqft1302 Farmhouse Ave, Wolfforth, TX 79382Off Market
- $--3 bd2 ba1.3k sqft1308 Farmhouse Ave, Wolfforth, TX 79382Sold

- $184,3003 bd2 ba1.2k sqft1227 Good Prairie Ave, Wolfforth, TX 79382Off Market
- $247,700-- bd-- ba-- sqft711 E 13th St, Wolfforth, TX 79382Off Market
- $194,6003 bd2 ba1.4k sqft1229 Good Prairie Ave, Wolfforth, TX 79382Off Market
- $239,3004 bd3 ba2.1k sqft1225 Good Prairie Ave, Wolfforth, TX 79382Off Market
- $222,3004 bd3 ba1.8k sqft1231 Good Prairie Ave, Wolfforth, TX 79382Off Market
- $241,400-- bd-- ba-- sqft1223 Good Prairie Ave, Wolfforth, TX 79382Off Market
A local agent can set up tours, give advice and negotiate with sellers.
Similar homes
- $259,5003 bd2 ba1.4k sqft1417 Farmhouse Ave, Wolfforth, TX 79382New Construction
 MLS ID #202609424, Lindsay Thompson, Keller Williams Realty. LBMLS
 - $310,0004 bd2 ba1.7k sqft1910 Durham Ave, Wolfforth, TX 79382For Sale
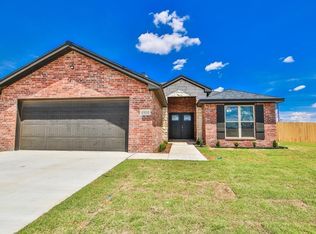 MLS ID #202610035, Andi Dunlap, Black Pearl Realty. LBMLS
 - $275,0003 bd2 ba1.9k sqft2912 Abbeville Ave, Wolfforth, TX 79382For Sale
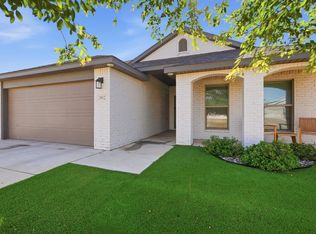 MLS ID #202609766, Amy Mancias, Keller Williams Realty. LBMLS
 - $276,0003 bd2 ba1.7k sqft2916 Cottonwood Ave, Wolfforth, TX 79382For Sale
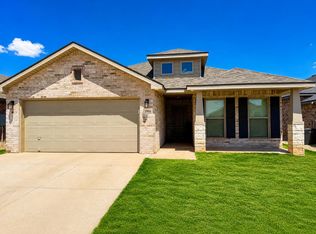 MLS ID #202607049, Collen Melton, Brick & Loft Realty. LBMLS
 - $248,5003 bd2 ba1.6k sqft7807 97th St, Lubbock, TX 79424For SaleMLS ID #202610156, Kaci Bearden, Home Grown Real Estate Co.. LBMLS
- $243,0004 bd2 ba1.6k sqft2008 Durham Ave, Wolfforth, TX 79382New ConstructionLBMLS
- $252,0004 bd2 ba1.7k sqft2006 Durham Ave, Wolfforth, TX 79382New ConstructionLBMLS
- $261,0003 bd2 ba1.6k sqft3218 Harvest Ave, Wolfforth, TX 79382New ConstructionLBMLS
- $243,1203 bd2 ba1.4k sqft2005 Farmhouse Ave, Wolfforth, TX 79382New ConstructionBetenbough Homes
- from $286,9904 bd3 ba2.2k sqftThe Kendall Plan, Overlook West, Wolfforth, TX 79382New ConstructionDR Horton
- $299,9004 bd2 ba1.8k sqft317 Cowboy Ln, Wolfforth, TX 79382New ConstructionMLS ID #202606556, Jacky Howard, jHoward Realty, Inc.. LBMLS
- $299,3703 bd2 ba1.7k sqft3202 Harvest Ave, Wolfforth, TX 79382New ConstructionBetenbough Homes
- $298,6003 bd2 ba1.7k sqft904 E 34th St, Wolfforth, TX 79382New ConstructionBetenbough Homes
- $366,0003 bd2 ba1.7k sqft1007 N 5th St, Wolfforth, TX 79382New ConstructionMLS ID #202610116, Amy Cox, ALL Real Estate, LLC. LBMLS
- $325,0003 bd2 ba2k sqft810 N 2nd St, Wolfforth, TX 79382For SaleMLS ID #202607310, Chelsea Chinworth, Keller Williams Realty. LBMLS
- $370,0003 bd2 ba1.8k sqft1009 N 5th St, Wolfforth, TX 79382New ConstructionMLS ID #202610118, Amy Cox, ALL Real Estate, LLC. LBMLS
- $288,0004 bd2 ba1.8k sqft2910 135th St, Lubbock, TX 79423For SaleMLS ID #202610049, Celia Palmer, WestMark Companies. LBMLS
- $168,1002 bd2 ba850 sqft2003 Tractor Ave, Wolfforth, TX 79382New ConstructionLBMLS
- $280,0003 bd2 ba1.7k sqft7003 53rd St, Lubbock, TX 79407New ConstructionMLS ID #202608307, Hillary Martin, Avenue Real Estate. LBMLS
- $293,0003 bd2 ba1.9k sqft2107 101st St, Lubbock, TX 79423For SaleMLS ID #202609860, Scott Toman, Realty Refined. LBMLS
