Welcome to 2912 Abbeville Avenue in Harvest, one of Frenship ISD's most sought-after master-planned communities. More than just a neighborhood, Harvest offers a true lifestyle with beautiful community amenities, green spaces, playgrounds, and a welcoming atmosphere that makes coming home something special. You won't want to miss this spacious 3-bedroom, 2-bath home offering over 1,900 square feet of thoughtfully designed living space. The open-concept floor plan is ideal for both everyday living and entertaining, creating a seamless flow between the kitchen, dining, and living areas. At the heart of the home, the kitchen features ample quartz countertop space, stainless steel appliances, a corner pantry, and an oversized breakfast bar with seating for five, perfect for gathering with family and friends. The isolated primary suite offers a private retreat complete with a separate soaking tub and shower, dual vanities, and an oversized walk-in closet. Additional bedrooms provide flexibility for family, guests, or a home office. Outside, you'll appreciate the low-maintenance front yard featuring attractive turf and rock landscaping, enhancing curb appeal while minimizing upkeep. Offering exceptional value in one of South Wolfforth's premier communities, this home combines comfort, style, and convenience in a location buyers love. Come see why Harvest is one of the fastest-growing communities in the area, but don't wait, this one won't last long!
Pending
$275,000
2912 Abbeville Ave, Wolfforth, TX 79382
3beds
1,952sqft
:
Get pre-qualified$2,004/mo
Single Family Residence, Residential
Built in 2023
5,662 Square Feet Lot
$274,100 Zestimate®
$141/sqft
$-- HOA
What's special
Open-concept floor planStainless steel appliancesEnhancing curb appealOversized walk-in closetDual vanitiesCorner pantry
- 24 days |
- 292 |
- 19 |
Zillow last checked:
Listing updated:
Listed by:
Amy Mancias TREC #0739509 210-529-2814,
Keller Williams Realty
Source: LBMLS,MLS#: 202609766
Facts & features
Interior
Bedrooms & bathrooms
- Bedrooms: 3
- Bathrooms: 2
- Full bathrooms: 2
Heating
- Central
Cooling
- Ceiling Fan(s), Central Air
Appliances
- Included: Dishwasher, Disposal, Free-Standing Range, Microwave
- Laundry: Laundry Room
Features
- Kitchen Island, Open Floorplan, Soaking Tub, Walk-In Closet(s)
- Number of fireplaces: 1
- Fireplace features: Family Room, Wood Burning
Interior area
- Total structure area: 1,952
- Total interior livable area: 1,952 sqft
- Finished area above ground: 1,952
Property
Parking
- Total spaces: 2
- Parking features: Attached, Driveway, Garage, On Street
- Attached garage spaces: 2
- Has uncovered spaces: Yes
Features
- Patio & porch: Covered, Porch
- Exterior features: Private Yard
- Fencing: Privacy,Wood
Lot
- Size: 5,662 Square Feet
- Features: City Lot, Sprinklers In Rear
Details
- Parcel number: R346499
Construction
Type & style
- Home type: SingleFamily
- Property subtype: Single Family Residence, Residential
Materials
- Brick
- Foundation: Slab
- Roof: Composition
Condition
- New construction: No
- Year built: 2023
Community & HOA
Community
- Features: Playground, Other
- Security: None
Location
- Region: Wolfforth
Financial & listing details
- Price per square foot: $141/sqft
- Tax assessed value: $268,992
- Annual tax amount: $5,122
- Date on market: 7/16/2026
- Cumulative days on market: 52 days
- Listing terms: Cash,FHA,USDA Loan,VA Loan
- Road surface type: Paved
Estimated market value
$274,100
$260,000 - $288,000
$1,990/mo
Price history
| Date | Event | Price |
|---|---|---|
| 7/26/2026 | Pending sale | $275,000$141/sqft |
Source:  LBMLS #202609766 Report a problem LBMLS #202609766 Report a problem | ||
| 7/16/2026 | Listed for sale | $275,000$141/sqft |
Source: LBMLS #202609766 Report a problem | ||
| 7/16/2026 | Listing removed | $275,000$141/sqft |
Source: LBMLS #202608054 Report a problem | ||
| 7/14/2026 | Price change | $275,000-1.4%$141/sqft |
Source: LBMLS #202608054 Report a problem | ||
| 6/17/2026 | Listed for sale | $279,000$143/sqft |
Source: LBMLS #202608054 Report a problem | ||
Public tax history
| Year | Property taxes | Tax assessment |
|---|---|---|
| 2025 | $5,123 -1.5% | $268,992 +3.5% |
| 2024 | $5,203 +454.5% | $259,905 +549.8% |
| 2023 | $938 | $40,000 |
Find assessor info on the county website
Monthly payment
Est. payment
Payment breakdown
Explore the cost of this home by adjusting the details. Changes won't be saved.Climate risks
Neighborhood: 79382
Nearby schools
GreatSchools rating
- 8/10Upland Heights Elementary SchoolGrades: PK-5Distance: 2.3 mi
- 6/10Frenship Middle SchoolGrades: 6-8Distance: 1.7 mi
- 6/10Frenship High SchoolGrades: 9-12Distance: 2.5 mi
Schools provided by the listing agent
- Elementary: Upland Heights
- Middle: Frenship
- High: Frenship
Source: LBMLS. This data may not be complete. We recommend contacting the local school district to confirm school assignments for this home.
- $164,2002 bd2 ba1k sqft2910 Abbeville Ave, Wolfforth, TX 79382Off Market
- $168,4002 bd2 ba1k sqft2914 Abbeville Ave, Wolfforth, TX 79382Off Market
- $182,1003 bd2 ba1.1k sqft2911 Aberdeen Ave, Wolfforth, TX 79382Off Market
- $232,9004 bd2 ba1.7k sqft2909 Aberdeen Ave, Wolfforth, TX 79382Off Market
- $168,3002 bd2 ba1k sqft2913 Aberdeen Ave, Wolfforth, TX 79382Off Market
- $168,4002 bd2 ba1k sqft2906 Abbeville Ave, Wolfforth, TX 79382Off Market
- $193,9003 bd2 ba1.2k sqft2907 Aberdeen Ave, Wolfforth, TX 79382Off Market
- $1,8003 bd2 ba1.5k sqft2911 Abbeville Ave, Wolfforth, TX 79382For Rent
A local agent can set up tours, give advice and negotiate with sellers.
Similar homes
- $299,0004 bd2 ba2k sqft3203 Bryan Ave, Wolfforth, TX 79382For Sale
 MLS ID #202608179, Jacky Howard, jHoward Realty, Inc.. LBMLS
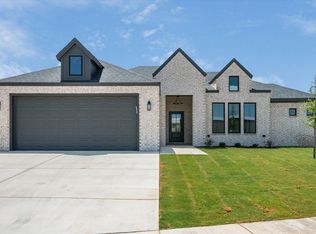
 - $285,0003 bd2 ba1.6k sqft1815 Harvest Ave, Wolfforth, TX 79382New Construction
 MLS ID #202610842, Lindsay Thompson, Keller Williams Realty. LBMLS
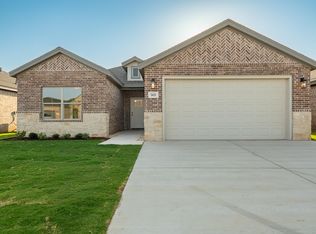
 - $292,0003 bd2 ba1.5k sqft1411 Farmhouse Ave, Wolfforth, TX 79382New Construction
 MLS ID #202611016, Vanessa Perez, Aycock Realty Group, LLC. LBMLS
 - $292,5003 bd2 ba1.5k sqft1413 Farmhouse Ave, Wolfforth, TX 79382New Construction
 MLS ID #202611018, Vanessa Perez, Aycock Realty Group, LLC. LBMLS
 - $299,0004 bd2 ba1.7k sqft1910 Durham Ave, Wolfforth, TX 79382For SaleMLS ID #202610035, Andi Dunlap, Black Pearl Realty. LBMLS
- $275,0603 bd2 ba1.5k sqft1304 Farmhouse Ave, Wolfforth, TX 79382New ConstructionMLS ID #202609430, Lindsay Thompson, Keller Williams Realty. LBMLS
- $299,3703 bd2 ba1.7k sqft3202 Harvest Ave, Wolfforth, TX 79382New ConstructionBetenbough Homes
- $298,6003 bd2 ba1.7k sqft904 E 34th St, Wolfforth, TX 79382New ConstructionBetenbough Homes
- from $286,9904 bd3 ba2.2k sqftThe Kendall Plan, Overlook West, Wolfforth, TX 79382New ConstructionDR Horton
- $188,5003 bd2 ba1.1k sqft407 E 30th St, Wolfforth, TX 79382For SaleMLS ID #202609605, Josh Lashaway, Williams & Company Real Estate. LBMLS
- $325,0003 bd2 ba2k sqft810 N 2nd St, Wolfforth, TX 79382For SaleMLS ID #202607310, Chelsea Chinworth, Keller Williams Realty. LBMLS
- $299,0003 bd2 ba1.9k sqft7619 60th St, Lubbock, TX 79407For SaleMLS ID #202610985, Denisa Zaji, Aycock Realty Group, LLC. LBMLS
- $350,0004 bd2 ba2.2k sqft406 Longhorn St, Wolfforth, TX 79382For SaleMLS ID #202610664, Brandon Tyler, Progressive Properties. LBMLS
- $319,3104 bd2 ba2k sqft3102 Harvest Ave, Wolfforth, TX 79382New ConstructionBetenbough Homes
- $248,5003 bd2 ba1.6k sqft7807 97th St, Lubbock, TX 79424For SaleMLS ID #202610156, Kaci Bearden, Home Grown Real Estate Co.. LBMLS
- $168,0002 bd2 ba1k sqft422 E 30th St, Wolfforth, TX 79382For SaleMLS ID #202610176, Wendy Jones, Keller Williams Realty. LBMLS
- $362,5004 bd2 ba2k sqft716 Ventoso Cir, Wolfforth, TX 79382For SaleMLS ID #202609244, Tess Hernandez, Reside Real Estate Co.. LBMLS
- $379,6904 bd3 ba2.3k sqft2915 Ranch Ave, Wolfforth, TX 79382New ConstructionLBMLS
- $394,9504 bd2 ba2.2k sqft704 N 8th St, Wolfforth, TX 79382For SaleMLS ID #202607691, Doug Duncan, Real Broker, LLC. LBMLS
- $349,0004 bd3 ba2.2k sqft604 E 13th St, Wolfforth, TX 79382For SaleMLS ID #202606504, Jim Harris, Keller Williams Realty. LBMLS
