Great News on the fabulous Listing. Listing Agent is giving a $500 to either HEB or United Grocery store in Lubbock at closing of contract (buyers choice of Market) These Relocating Sellers offer this Beautiful 4 yr 4/2/2 Open Concept floorpan in sought after Cooper ISD. This home features a spacious living area, granite countertops throughout, gas and stainless Steel appliances, and smart home features. The private primary suite includes a large walk-in closet and an oversized walk-in Shower. The bedrooms are carpeted with a neutral shade while the Living area,Kitchen and bathrooms have tile throughout. Large eating Bar in the Kitchen is perfect for homework or just visiting at Dinner Time. Outside features a beautifully landscaped yard with sprinkler system with a rain sensor for the front as well as the back yard. There is a cinder block fence on the back with wood fencing on the sides. Conveniently located near schools, shopping and served by SPEC electric. This Turnkey home is ready for its new owners. It is easy to show. The owners will need a little time to leave for showings with 3 small children. Welcome Home to Cooper ISD. The Best is yet to come.
For sale
$288,000
2910 135th St, Lubbock, TX 79423
4beds
1,873sqft
Single Family Residence, Residential
Built in 2022
6,969 Square Feet Lot
$284,800 Zestimate®
$154/sqft
$27/mo HOA
What's special
Granite countertops throughoutLarge walk-in closetOversized walk-in showerBeautifully landscaped yardSmart home featuresPrivate primary suite
- 72 days
- 476
- 90
Likely to sell faster than
Zillow last checked:
Listing updated:
Listed by:
Celia Palmer TREC #0663174 806-535-5140,
WestMark Companies
Source: LBMLS,MLS#: 202610049
Facts & features
Interior
Bedrooms & bathrooms
- Bedrooms: 4
- Bathrooms: 2
- Full bathrooms: 2
Primary bedroom
- Description: isolated
- Features: Carpet Flooring
- Level: First
- Area: 250.12 Square Feet
- Dimensions: 16.90 x 14.80
Bedroom 2
- Description: tile flooring
- Features: Carpet Flooring
- Level: First
- Area: 158.6 Square Feet
- Dimensions: 13.00 x 12.20
Bedroom 3
- Features: Carpet Flooring
- Level: First
- Area: 132 Square Feet
- Dimensions: 12.00 x 11.00
Bedroom 4
- Features: Carpet Flooring
- Level: First
- Area: 146.4 Square Feet
- Dimensions: 12.00 x 12.20
Primary bathroom
- Description: isolated tile flooring
- Features: Dressing Area(s)
- Level: First
- Area: 122.41 Square Feet
- Dimensions: 8.80 x 13.91
Bathroom
- Features: Tile Flooring
- Level: First
- Area: 84 Square Feet
- Dimensions: 7.00 x 12.00
Family room
- Features: Tile Flooring
- Level: First
- Area: 322 Square Feet
- Dimensions: 14.00 x 23.00
Kitchen
- Features: Tile Flooring
- Level: First
- Length: 16.5 Feet
Laundry
- Features: Tile Flooring
- Level: First
Heating
- Central, Natural Gas
Cooling
- Central Air, Electric
Appliances
- Included: Dishwasher, Disposal, Gas Cooktop, Gas Range, Microwave, Stainless Steel Appliance(s)
- Laundry: Laundry Room
Features
- Breakfast Bar, Eat-in Kitchen, High Speed Internet, Kitchen Island, Open Floorplan, Pantry, Smart Home, Smart Light(s), Smart Thermostat, Storage, Walk-In Closet(s), Wired for Data
- Flooring: Carpet, Tile
- Doors: ENERGY STAR Qualified Doors
- Windows: ENERGY STAR Qualified Windows
- Has basement: No
- Number of fireplaces: 1
- Fireplace features: Gas Log, Gas Starter, Glass Doors, Wood Burning
Interior area
- Total structure area: 1,873
- Total interior livable area: 1,873 sqft
- Finished area above ground: 1,873
Property
Parking
- Total spaces: 2
- Parking features: Attached, Driveway, Garage, Garage Door Opener, Garage Faces Front
- Attached garage spaces: 2
- Has uncovered spaces: Yes
Features
- Patio & porch: Covered, Front Porch, Patio
- Exterior features: Smart Camera(s)/Recording, Smart Light(s)
- Fencing: Back Yard,Block,Fenced,Full,Gate,Wood
Lot
- Size: 6,969 Square Feet
- Features: Back Yard, Front Yard, Landscaped, Sprinklers In Front, Sprinklers In Rear
Details
- Parcel number: R339839
- Zoning description: Single Family
- Special conditions: Standard
Construction
Type & style
- Home type: SingleFamily
- Architectural style: Traditional
- Property subtype: Single Family Residence, Residential
Materials
- Brick, Wood Siding
- Foundation: Slab
- Roof: Composition
Condition
- Updated/Remodeled
- New construction: No
- Year built: 2022
Utilities & green energy
- Sewer: Public Sewer
- Water: Public
- Utilities for property: Cable Connected, Electricity Connected, Natural Gas Connected, Sewer Connected, Water Connected
Community & HOA
Community
- Features: Clubhouse, Curbs, Sidewalks
- Security: Security System Leased
HOA
- Has HOA: Yes
- Amenities included: Pool
- HOA fee: $320 annually
Location
- Region: Lubbock
Financial & listing details
- Price per square foot: $154/sqft
- Tax assessed value: $298,530
- Annual tax amount: $4,543
- Date on market: 7/23/2026
- Cumulative days on market: 73 days
- Listing terms: Cash,Conventional,FHA,VA Loan
- Electric utility on property: Yes
- Road surface type: All Weather
Estimated market value
$284,800
$271,000 - $299,000
$2,142/mo
Price history
| Date | Event | Price |
|---|---|---|
| 7/23/2026 | Listed for sale | $288,000$154/sqft |
Source:  LBMLS #202610049 Report a problem LBMLS #202610049 Report a problem | ||
Public tax history
| Year | Property taxes | Tax assessment |
|---|---|---|
| 2025 | $4,543 -15.1% | $298,530 -5% |
| 2024 | $5,353 -18.5% | $314,269 +0.7% |
| 2023 | $6,570 +599.6% | $312,229 +660.3% |
| 2022 | $939 | $41,064 |
Find assessor info on the county website
Monthly payment
Est. payment
Payment breakdown
Explore the cost of this home by adjusting the details. Changes won't be saved.Climate risks
Neighborhood: 79423
Nearby schools
Schools provided by the listing agent
- Elementary: Lubbock-Cooper East
- Middle: Lubbock-Cooper
- High: Liberty High School
Source: LBMLS. This data may not be complete. We recommend contacting the local school district to confirm school assignments for this home.
Similar homes
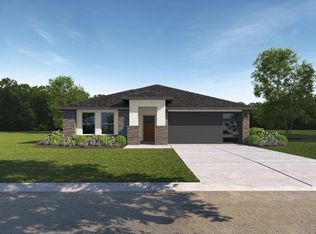
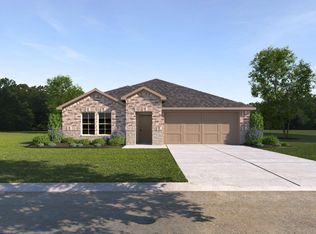
- $279,7504 bd2 ba1.8k sqft2911 134th, Lubbock, TX 79423For Sale
 MLS ID #202613393, Stacey Rogers, Keller Williams Realty. LBMLS
 - $284,0003 bd2 ba1.7k sqft2902 136th St, Lubbock, TX 79423For Sale
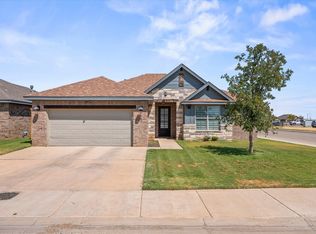 MLS ID #202611800, Tagen Pechacek, Tagen Pechacek, Broker. LBMLS
 - $295,0004 bd2 ba2k sqft14101 Avenue S, Lubbock, TX 79423For Sale
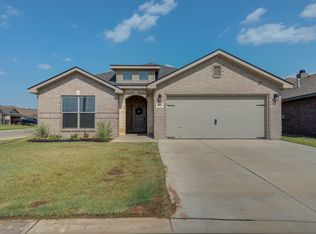 MLS ID #202611073, Jessica Dykes, Realty Refined. LBMLS
 - $267,0004 bd2 ba2k sqft14115 Avenue W, Lubbock, TX 79423For Sale
 MLS ID #202611300, Luke Bradshaw, eXp Realty LLC. LBMLS
