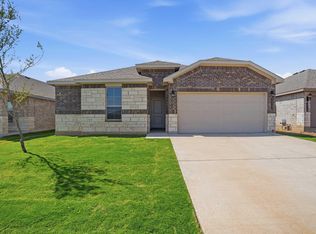
There's a lot to love about life in Allen Farms. This four-bedroom, two-bath home in Cooper ISD offers an open, comfortable layout with spaces that feel connected while still giving everyone room of their own. The living room flows into the dining area and kitchen, where granite countertops, generous cabinetry, a pantry, and a large island create a natural gathering place at the heart of the home. The owner's suite offers a private place to unwind, while three additional bedrooms leave plenty of flexibility for family, guests, a home office, or whatever fits your season of life. Out back, the covered patio opens to a fully sodded yard that's ready to enjoy as-is, or make completely your own. Add a firepit and conversation area, garden beds, a playset, or string lights and a dining table and turn it into the outdoor space you've been picturing. Set in Allen Farms with the convenience of South Lubbock nearby, this home gives you a great foundation with plenty of opportunity to make it feel like yours.
For sale
$240,000
2301 150th St, Lubbock, TX 79423
4beds
1,653sqft
Single Family Residence, Residential
Built in 2024
5,662 Square Feet Lot
$237,600 Zestimate®
$145/sqft
$25/mo HOA
What's special
Granite countertopsCovered patioLarge islandGenerous cabinetryOpen comfortable layout
- 14 hours
- 106
- 5
Zillow last checked:
Listing updated:
Listed by:
Josh Nichols TREC #0782257 806-230-4303,
Providence Realty
Source: LBMLS,MLS#: 202613657
Facts & features
Interior
Bedrooms & bathrooms
- Bedrooms: 4
- Bathrooms: 2
- Full bathrooms: 2
Heating
- Central
Cooling
- Ceiling Fan(s), Central Air
Appliances
- Included: Dishwasher, Disposal, Free-Standing Range, Microwave, Oven
- Laundry: Inside, Laundry Room
Features
- Breakfast Bar, Ceiling Fan(s), Entrance Foyer, Granite Counters, Kitchen Island, Open Floorplan, Pantry, Recessed Lighting
- Flooring: Vinyl
- Windows: Blinds, Screens
- Has basement: No
- Has fireplace: No
Interior area
- Total structure area: 1,653
- Total interior livable area: 1,653 sqft
- Finished area above ground: 1,653
Property
Parking
- Total spaces: 2
- Parking features: Attached, Concrete, Covered, Driveway, Enclosed, Garage, Garage Faces Front, Off Street, Paved, Secured
- Attached garage spaces: 2
- Has uncovered spaces: Yes
Accessibility
- Accessibility features: Accessible Common Area
Features
- Patio & porch: Covered, Front Porch, Patio, Porch, Rear Porch
- Exterior features: Lighting, Private Entrance, Private Yard
- Fencing: Back Yard,Fenced,Full,Gate,Perimeter,Wood
Lot
- Size: 5,662 Square Feet
- Features: Back Yard, City Lot, Cleared, Front Yard, Landscaped, Paved, Level
Details
- Parcel number: R348066
- Zoning description: Single Family
- Special conditions: Standard
Construction
Type & style
- Home type: SingleFamily
- Architectural style: Ranch,Traditional
- Property subtype: Single Family Residence, Residential
Materials
- Brick
- Foundation: Slab
- Roof: Composition
Condition
- New construction: No
- Year built: 2024
Utilities & green energy
- Sewer: Public Sewer
- Water: Public
- Utilities for property: Cable Available, Electricity Available, Electricity Connected, Natural Gas Available, Natural Gas Connected, Phone Available, Sewer Available, Sewer Connected, Water Available, Water Connected, Underground Utilities
Community & HOA
Community
- Features: Curbs, Sidewalks, Street Lights
- Security: Carbon Monoxide Detector(s), Smoke Detector(s)
HOA
- Has HOA: Yes
- HOA fee: $300 annually
Location
- Region: Lubbock
Financial & listing details
- Price per square foot: $145/sqft
- Tax assessed value: $239,202
- Annual tax amount: $4,742
- Date on market: 10/5/2026
- Listing terms: Cash,Conventional,FHA,VA Loan
- Electric utility on property: Yes
- Road surface type: All Weather, Paved
Estimated market value
$237,600
$226,000 - $249,000
$1,828/mo
Price history
| Date | Event | Price |
|---|---|---|
| 10/5/2026 | Listed for sale | $240,000+4.4%$145/sqft |
Source:  LBMLS #202613657 Report a problem LBMLS #202613657 Report a problem | ||
| 1/28/2025 | Sold | -- |
Source: LBMLS #202408258 Report a problem | ||
| 1/3/2025 | Pending sale | $229,990$139/sqft |
Source: LBMLS #202408258 Report a problem | ||
| 7/16/2024 | Price change | $229,990-4.2%$139/sqft |
Source: LBMLS #202408258 Report a problem | ||
| 7/3/2024 | Price change | $239,990-2%$145/sqft |
Source:  DR Horton Report a problem DR Horton Report a problem | ||
| 5/11/2024 | Price change | $244,990+2.1%$148/sqft |
Source: DR Horton Report a problem | ||
| 4/27/2024 | Listed for sale | $239,990$145/sqft |
Source: DR Horton Report a problem | ||
Public tax history
| Year | Property taxes | Tax assessment |
|---|---|---|
| 2025 | $4,742 +814.4% | $229,202 +816.8% |
| 2024 | $519 | $25,000 |
Find assessor info on the county website
Monthly payment
Est. payment
Payment breakdown
Explore the cost of this home by adjusting the details. Changes won't be saved.Climate risks
Neighborhood: 79423
Nearby schools
Schools provided by the listing agent
- Elementary: Lubbock-Cooper East
- Middle: Lubbock-Cooper
- High: Cooper
Source: LBMLS. This data may not be complete. We recommend contacting the local school district to confirm school assignments for this home.

Similar homes
- from $258,9904 bd2 ba1.6k sqftThe Elgin Plan, Allen Farms, Lubbock, TX 79423New Construction
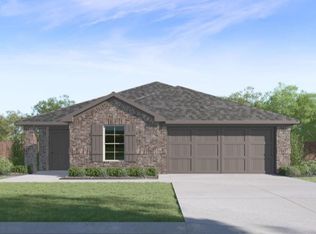
 DR Horton
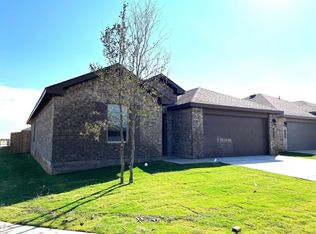
 - $202,0003 bd2 ba1.4k sqft13816 Vernon Ave, Lubbock, TX 79423For Sale
 MLS ID #202613444, Stacey Rogers, Keller Williams Realty. LBMLS

 - $239,9004 bd2 ba1.6k sqft2012 139th St, Lubbock, TX 79423For Sale
 MLS ID #21343168, Chris Brooks. NTREIS
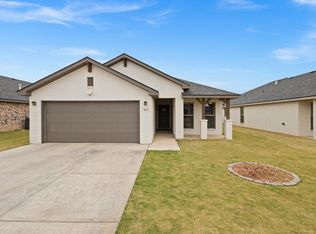
 - $241,9903 bd2 ba1.4k sqft2313 150th Pl, Lubbock, TX 79423New Construction
 LBMLS
LBMLS
