** Save over $300/mo with a 2-1 Buy Down or $6000 Buyer's Incentive!** Welcome to Bell Farms, where great curb appeal, a welcoming floor plan, and Lubbock Cooper ISD come together in this inviting home! A cute front porch sets the tone as you step inside to tall ceilings and an open concept layout designed for both entertaining and everyday life. The kitchen offers tons of counterspace, making everything from weeknight dinners to hosting friends feel easy, while the corner fireplace creates a cozy focal point in the living area. The spacious primary suite offers a great retreat at the end of the day, with an ensuite bath and a large walk-through closet that connects directly to the generously sized laundry room—a layout that makes everyday routines a little easier. Outside, the spacious backyard gives you room to play, relax, or entertain, along with a storage shed for all the extras. This one checks all the boxes for comfortable South Lubbock living!
For sale
$262,000
13807 Waco Ave, Lubbock, TX 79423
3beds
1,974sqft
Single Family Residence, Residential
Built in 2018
6,098 Square Feet Lot
$259,000 Zestimate®
$133/sqft
$-- HOA
What's special
Welcoming floor planCute front porchGreat curb appealTall ceilingsEnsuite bath
- 11 days
- 228
- 33
Likely to sell faster than
Zillow last checked:
Listing updated:
Listed by:
Stacey Rogers TREC #0588927 806-368-1066,
Keller Williams Realty
Source: LBMLS,MLS#: 202613739
Facts & features
Interior
Bedrooms & bathrooms
- Bedrooms: 3
- Bathrooms: 2
- Full bathrooms: 2
Primary bedroom
- Area: 211.07 Square Feet
- Dimensions: 13.11 x 16.10
Bedroom 2
- Area: 147.15 Square Feet
- Dimensions: 10.90 x 13.50
Bedroom 3
- Area: 128.27 Square Feet
- Dimensions: 10.10 x 12.70
Primary bathroom
- Area: 74.24 Square Feet
- Dimensions: 5.80 x 12.80
Dining room
- Area: 115.34 Square Feet
- Dimensions: 15.80 x 7.30
Kitchen
- Area: 219.42 Square Feet
- Dimensions: 13.80 x 15.90
Laundry
- Area: 50.1 Square Feet
- Dimensions: 6.11 x 8.20
Living room
- Area: 324.36 Square Feet
- Dimensions: 15.30 x 21.20
Pantry
- Area: 9.67 Square Feet
- Dimensions: 3.11 x 3.11
Heating
- Central, Natural Gas
Cooling
- Ceiling Fan(s), Central Air, Electric
Appliances
- Included: Dishwasher, Disposal, Free-Standing Electric Range, Microwave, Stainless Steel Appliance(s)
- Laundry: Laundry Room
Features
- Breakfast Bar, Double Vanity, Entrance Foyer, Granite Counters, Pantry, Soaking Tub, Walk-In Closet(s)
- Flooring: Carpet, Tile
- Number of fireplaces: 1
- Fireplace features: Gas Starter, Living Room, Wood Burning
Interior area
- Total structure area: 1,974
- Total interior livable area: 1,974 sqft
- Finished area above ground: 1,974
Property
Parking
- Total spaces: 2
- Parking features: Attached, Driveway, Garage, Garage Faces Front
- Attached garage spaces: 2
- Has uncovered spaces: Yes
Features
- Patio & porch: Covered, Front Porch, Patio
- Exterior features: Lighting, Private Yard
- Fencing: Back Yard,Wood
Lot
- Size: 6,098 Square Feet
Details
- Additional structures: Shed(s)
- Parcel number: R330593
- Zoning description: Single Family
- Special conditions: Standard
Construction
Type & style
- Home type: SingleFamily
- Architectural style: Traditional
- Property subtype: Single Family Residence, Residential
Materials
- Brick
- Foundation: Slab
- Roof: Composition
Condition
- New construction: No
- Year built: 2018
Community & HOA
Community
- Security: None
HOA
- Has HOA: No
Location
- Region: Lubbock
Financial & listing details
- Price per square foot: $133/sqft
- Tax assessed value: $259,831
- Annual tax amount: $5,735
- Date on market: 10/6/2026
- Cumulative days on market: 11 days
- Listing terms: Cash,Conventional,FHA,VA Loan
- Road surface type: Paved
Estimated market value
$259,000
$246,000 - $272,000
$1,938/mo
Price history
| Date | Event | Price |
|---|---|---|
| 10/6/2026 | Listed for sale | $262,000+14.4%$133/sqft |
Source:  LBMLS #202613739 Report a problem LBMLS #202613739 Report a problem | ||
| 7/24/2025 | Listing removed | $1,785$1/sqft |
Source: Zillow Rentals Report a problem | ||
| 7/18/2025 | Price change | $1,785-6.1%$1/sqft |
Source: Zillow Rentals Report a problem | ||
| 6/10/2025 | Listed for rent | $1,900$1/sqft |
Source: Zillow Rentals Report a problem | ||
| 5/31/2025 | Listing removed | $1,900$1/sqft |
Source: Zillow Rentals Report a problem | ||
| 4/26/2025 | Listed for rent | $1,900+2.7%$1/sqft |
Source: Zillow Rentals Report a problem | ||
| 4/21/2023 | Listing removed | -- |
Source: Zillow Rentals Report a problem | ||
| 4/3/2023 | Price change | $1,850-2.6%$1/sqft |
Source: Zillow Rentals Report a problem | ||
| 3/13/2023 | Listed for rent | $1,900+5.6%$1/sqft |
Source: Zillow Rentals Report a problem | ||
| 5/22/2021 | Listing removed | -- |
Source: Zillow Rental Manager Report a problem | ||
| 5/9/2021 | Listed for rent | $1,800$1/sqft |
Source: Zillow Rental Manager Report a problem | ||
| 4/30/2021 | Sold | -- |
Source: Agent Provided Report a problem | ||
| 3/26/2021 | Listed for sale | $229,000+18.5%$116/sqft |
Source: LBMLS #202102951 Report a problem | ||
| 6/21/2019 | Listing removed | $193,200$98/sqft |
Source: Betenbough Homes Report a problem | ||
| 6/8/2019 | Price change | $193,200-4%$98/sqft |
Source: Betenbough Homes Report a problem | ||
| 3/13/2019 | Listed for sale | $201,200$102/sqft |
Source: Betenbough Homes Report a problem | ||
Public tax history
| Year | Property taxes | Tax assessment |
|---|---|---|
| 2025 | $5,688 -5.8% | $259,831 -5.6% |
| 2024 | $6,040 +5.6% | $275,220 +7% |
| 2023 | $5,722 +3.7% | $257,259 +12.2% |
| 2022 | $5,517 +19.5% | $229,224 +14.7% |
| 2021 | $4,618 +2.5% | $199,778 +3.7% |
| 2020 | $4,505 +9.6% | $192,577 +21.8% |
| 2019 | $4,109 | $158,073 +633.2% |
| 2018 | -- | $21,560 |
Find assessor info on the county website
Monthly payment
Est. payment
Payment breakdown
Explore the cost of this home by adjusting the details. Changes won't be saved.Climate risks
Neighborhood: 79423
Nearby schools
Schools provided by the listing agent
- Elementary: Lubbock-Cooper East
- Middle: Lubbock-Cooper
- High: Liberty High School
Source: LBMLS. This data may not be complete. We recommend contacting the local school district to confirm school assignments for this home.
Similar homes

- $259,5003 bd2 ba1.7k sqft2135 136th St, Lubbock, TX 79423For Sale
 MLS ID #202610352, Kortney Sharp, Reside Real Estate Co.. LBMLS
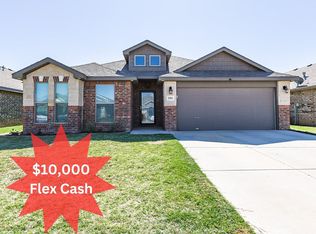
 - $265,0003 bd2 ba1.9k sqft13717 Sherman Ave, Lubbock, TX 79423For Sale
 MLS ID #202612121, Jon Sasse, NextHome CORE Realty. LBMLS
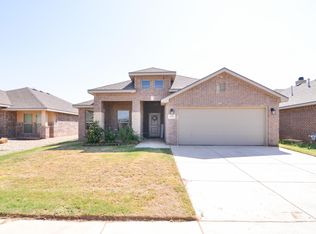
 - $250,0003 bd2 ba1.7k sqft13314 Avenue V, Lubbock, TX 79423For Sale
 MLS ID #202612306, Anna Purdue, Lubbock Real Estate Company. LBMLS
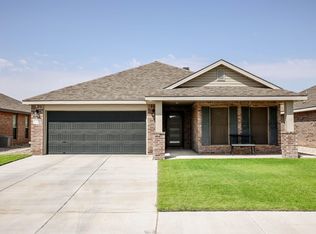
 - $259,0004 bd2 ba2k sqft14115 Avenue W, Lubbock, TX 79423For Sale
 MLS ID #202611300, Luke Bradshaw, eXp Realty LLC. LBMLS
