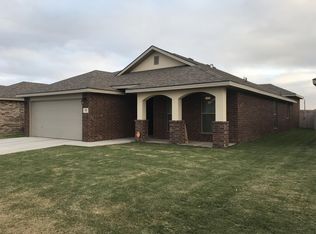
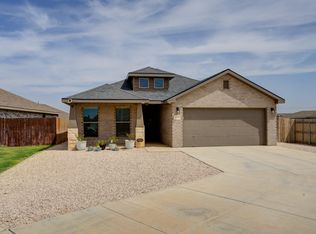
Home has paid off solar panels and electric bill stays below $100, Seller now offering $2,000 in closing cost assistance. Your next chapter might just start right here at 2135 136th st, a charming corner lot tucked into the great Bell Farms community! With 3 bedrooms, 2 bathrooms, and a 2 car garage, this home offers the space, comfort, and convenience you've been looking for, with a few extra perks tat make it even sweeter. Inside you will find warm, neutral finishes that create an inviting backdrop for your own style, along with granite countertops in the kitchen and a layout that feels comfortable and easy to call home. Step outside and enjoy the low maintenance turf in the front yard, perfect for keeping the curb appeal looking great without all the upkeep. And let's talk about a BIG bonus, Paid-off solar panels that can help keep those monthly utility costs low! Located in Bell Farms, you'll enjoy a great community feel while still being just about 15 minutes from Texas Tech University and close to the conveniences of South Lubbock. Whether you're buying your first home, looking for a place to put down roots, or simply ready for a home that makes life a little easier, 2135 136th st is ready to welcome you home. Come take a look, you might just find the one you've been waiting for!
For sale
Price cut: $500 (9/29)
$259,500
2135 136th St, Lubbock, TX 79423
3beds
1,771sqft
Single Family Residence, Residential
Built in 2017
5,662 Square Feet Lot
$256,800 Zestimate®
$147/sqft
$-- HOA
What's special
Corner lotWarm neutral finishes
- 79 days
- 168
- 18
Zillow last checked:
Listing updated:
Listed by:
Kortney Sharp TREC #0697546 806-543-3027,
Reside Real Estate Co.
Source: LBMLS,MLS#: 202610352
Facts & features
Interior
Bedrooms & bathrooms
- Bedrooms: 3
- Bathrooms: 2
- Full bathrooms: 2
Primary bedroom
- Features: Carpet Flooring, Dressing Area(s), Isolated
Bedroom 2
- Features: Carpet Flooring
Bedroom 3
- Features: Carpet Flooring
Primary bathroom
- Features: Double Vanity, Separate Shower/Tub
Dining room
- Features: Kitchen/Dining Combo, Tile Flooring
Kitchen
- Features: Breakfast Bar, Pantry, Tile Flooring
Heating
- Central, Electric
Cooling
- Central Air, Electric
Appliances
- Included: Cooktop, Dishwasher, Disposal, Electric Oven
- Laundry: Laundry Room
Features
- Breakfast Bar, Ceiling Fan(s), Double Vanity, Granite Counters, High Ceilings, Pantry, Soaking Tub, Storage, Walk-In Closet(s)
- Flooring: Carpet, Tile
- Windows: Double Pane Windows
- Has basement: No
- Number of fireplaces: 1
- Fireplace features: Living Room
Interior area
- Total structure area: 1,771
- Total interior livable area: 1,771 sqft
- Finished area above ground: 1,771
Property
Parking
- Total spaces: 2
- Parking features: Attached, Garage
- Attached garage spaces: 2
Features
- Patio & porch: Covered, Patio
- Exterior features: None
- Fencing: Fenced
Lot
- Size: 5,662 Square Feet
- Features: Corner Lot, Landscaped
Details
- Parcel number: R329209
- Zoning description: Single Family
- Special conditions: Standard
- Other equipment: Other
Construction
Type & style
- Home type: SingleFamily
- Architectural style: Traditional
- Property subtype: Single Family Residence, Residential
Materials
- Brick, Stone
- Foundation: Slab
- Roof: Composition
Condition
- New construction: No
- Year built: 2017
Utilities & green energy
- Sewer: Public Sewer
- Water: Public
Green energy
- Energy generation: Solar
Community & HOA
Community
- Security: Smoke Detector(s)
HOA
- Has HOA: No
Location
- Region: Lubbock
Financial & listing details
- Price per square foot: $147/sqft
- Tax assessed value: $241,113
- Annual tax amount: $3,645
- Date on market: 7/27/2026
- Cumulative days on market: 80 days
- Listing terms: Cash,Conventional,FHA,VA Loan
- Road surface type: Paved
Estimated market value
$256,800
$244,000 - $270,000
$1,915/mo
Price history
| Date | Event | Price |
|---|---|---|
| 9/29/2026 | Price change | $259,500-0.2%$147/sqft |
Source:  LBMLS #202610352 Report a problem LBMLS #202610352 Report a problem | ||
| 7/27/2026 | Listed for sale | $260,000+18.2%$147/sqft |
Source: LBMLS #202610352 Report a problem | ||
| 5/6/2021 | Listing removed | -- |
Source:  Keller Williams Report a problem Keller Williams Report a problem | ||
| 3/24/2021 | Contingent | $220,000$124/sqft |
Source: LBMLS #202102669 Report a problem | ||
| 3/19/2021 | Listed for sale | $220,000$124/sqft |
Source: LBMLS #202102669 Report a problem | ||
| 3/14/2018 | Sold | -- |
Source: Public Record Report a problem | ||
Public tax history
| Year | Property taxes | Tax assessment |
|---|---|---|
| 2025 | $3,645 -16.7% | $241,113 -4.6% |
| 2024 | $4,377 +9.7% | $252,625 +8.9% |
| 2023 | $3,989 -21.4% | $231,920 +10% |
| 2022 | $5,075 +24.7% | $210,836 +18.7% |
| 2021 | $4,069 +9.3% | $177,663 +0.3% |
| 2020 | $3,722 +7.9% | $177,190 +20.7% |
| 2019 | $3,449 +561.1% | $146,829 +96.8% |
| 2018 | $522 | $74,610 +265.1% |
| 2017 | $522 | $20,437 |
Find assessor info on the county website
Monthly payment
Est. payment
Payment breakdown
Explore the cost of this home by adjusting the details. Changes won't be saved.Climate risks
Neighborhood: 79423
Nearby schools
Schools provided by the listing agent
- Elementary: Lubbock-Cooper East
- Middle: Lubbock-Cooper
- High: Cooper
Source: LBMLS. This data may not be complete. We recommend contacting the local school district to confirm school assignments for this home.
Similar homes
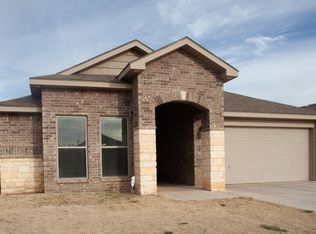
- $262,0003 bd2 ba1.9k sqft13807 Waco Ave, Lubbock, TX 79423For Sale
 MLS ID #202613739, Stacey Rogers, Keller Williams Realty. LBMLS
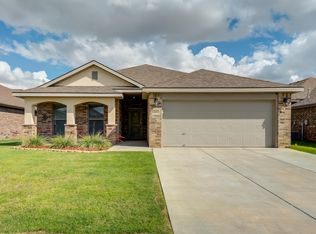
 - $250,0003 bd2 ba1.7k sqft13314 Avenue V, Lubbock, TX 79423For Sale
 MLS ID #202612306, Anna Purdue, Lubbock Real Estate Company. LBMLS
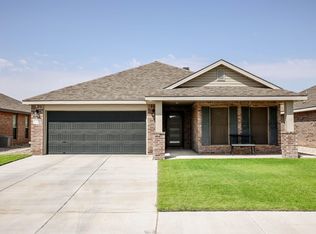
 - $259,0004 bd2 ba2k sqft14115 Avenue W, Lubbock, TX 79423For Sale
 MLS ID #202611300, Luke Bradshaw, eXp Realty LLC. LBMLS
 - $250,0003 bd2 ba1.7k sqft13717 Avenue Q, Lubbock, TX 79423For Sale
 MLS ID #202612975, Sarah Posey, Keller Williams Realty. LBMLS
