Welcome to this well-maintained 3-bedroom, 2-bath home in desirable Bell Farms, built in 2019 and conveniently located just one block from the neighborhood park! Inside, you'll find a spacious living area with custom built-in shelving, additional custom shelving in the laundry room, and a custom wainscoting-style accent wall that adds character to one of the bedrooms. Step outside to enjoy the covered backyard pergola, perfect for relaxing, grilling, or entertaining, along with a storage shed for added convenience. A spacious 2-car garage provides even more room for vehicles and storage. BUYER BONUS: Sellers are offering a $2,000 CARPET AND FLOORING ALLOWANCE, giving buyers the opportunity to personalize the home to their taste. With its great location, thoughtful custom touches, and inviting indoor and outdoor spaces, this Bell Farms home is ready for its next owner. Schedule your showing today!
For sale
$209,000
14304 Uvalde Ave, Lubbock, TX 79423
3beds
1,456sqft
Single Family Residence, Residential
Built in 2019
5,227 Square Feet Lot
$206,700 Zestimate®
$144/sqft
$-- HOA
What's special
Covered backyard pergolaStorage shedCustom built-in shelvingCustom wainscoting-style accent wall
- 18 days
- 312
- 61
Likely to sell faster than
Zillow last checked:
Listing updated:
Listed by:
David Hunsaker TREC #0716276 806-789-2319,
Lubbock Select Realty
Source: LBMLS,MLS#: 202613565
Facts & features
Interior
Bedrooms & bathrooms
- Bedrooms: 3
- Bathrooms: 2
- Full bathrooms: 2
Primary bedroom
- Features: Carpet Flooring
- Area: 197.34 Square Feet
- Dimensions: 13.80 x 14.30
Bedroom 1
- Features: Carpet Flooring
- Area: 119.18 Square Feet
- Dimensions: 10.10 x 11.80
Bedroom 2
- Features: Carpet Flooring
- Area: 116 Square Feet
- Dimensions: 10.00 x 11.60
Dining room
- Features: Tile Flooring
- Area: 99.96 Square Feet
- Dimensions: 9.80 x 10.20
Kitchen
- Features: Tile Flooring
- Area: 153.18 Square Feet
- Dimensions: 11.10 x 13.80
Laundry
- Features: Tile Flooring
- Area: 41.87 Square Feet
- Dimensions: 5.30 x 7.90
Living room
- Features: Laminate Flooring
- Area: 205.92 Square Feet
- Dimensions: 14.40 x 14.30
Heating
- Central, Natural Gas
Cooling
- Ceiling Fan(s), Central Air
Appliances
- Included: Cooktop, Electric Cooktop, Electric Oven, Microwave, Stainless Steel Appliance(s)
- Laundry: Electric Dryer Hookup, Laundry Room
Features
- Built-in Features, Ceiling Fan(s), Granite Counters, Kitchen Island, Natural Woodwork, Open Floorplan, Pantry, Walk-In Closet(s), See Remarks
- Flooring: Carpet, Laminate, Tile
- Doors: Storm Door(s)
- Windows: Blinds, Double Pane Windows
- Has basement: No
- Has fireplace: No
Interior area
- Total structure area: 1,456
- Total interior livable area: 1,456 sqft
- Finished area above ground: 1,456
Property
Parking
- Total spaces: 2
- Parking features: Attached, Driveway, Garage, On Street
- Attached garage spaces: 2
- Has uncovered spaces: Yes
Features
- Patio & porch: Front Porch, Rear Porch
- Exterior features: Awning(s)
- Fencing: Wood
Lot
- Size: 5,227 Square Feet
- Features: Back Yard, Front Yard
Details
- Additional structures: Shed(s)
- Parcel number: R333740
- Zoning description: Single Family
- Other equipment: None
Construction
Type & style
- Home type: SingleFamily
- Architectural style: Traditional
- Property subtype: Single Family Residence, Residential
Materials
- Blown-In Insulation, Brick
- Foundation: Slab
- Roof: Composition
Condition
- New construction: No
- Year built: 2019
Utilities & green energy
- Sewer: Public Sewer
- Water: Public
- Utilities for property: Electricity Connected, Natural Gas Connected, Water Connected
Community & HOA
Community
- Features: Park, Playground, Sidewalks
- Security: None
HOA
- Has HOA: No
Location
- Region: Lubbock
Financial & listing details
- Price per square foot: $144/sqft
- Tax assessed value: $213,532
- Annual tax amount: $4,567
- Date on market: 10/2/2026
- Cumulative days on market: 60 days
- Listing terms: Cash,Conventional,FHA,VA Loan
- Electric utility on property: Yes
- Road surface type: Paved
Estimated market value
$206,700
$196,000 - $217,000
$1,622/mo
Price history
| Date | Event | Price |
|---|---|---|
| 10/2/2026 | Listed for sale | $209,000-1.4%$144/sqft |
Source:  LBMLS #202613565 Report a problem LBMLS #202613565 Report a problem | ||
| 10/2/2026 | Listing removed | $211,900$146/sqft |
Source: LBMLS #202611674 Report a problem | ||
| 9/1/2026 | Price change | $211,900-1.4%$146/sqft |
Source: LBMLS #202611674 Report a problem | ||
| 8/20/2026 | Listed for sale | $214,900$148/sqft |
Source: LBMLS #202611674 Report a problem | ||
Public tax history
| Year | Property taxes | Tax assessment |
|---|---|---|
| 2026 | -- | $213,532 +2.4% |
| 2025 | $4,567 -2.7% | $208,614 -2.4% |
| 2024 | $4,692 -1% | $213,810 +0.4% |
| 2023 | $4,738 +3.6% | $213,037 +12.2% |
| 2022 | $4,572 +9.4% | $189,951 +12.9% |
| 2021 | $4,179 +2.9% | $168,252 +20.8% |
| 2020 | $4,060 | $139,289 |
Find assessor info on the county website
Monthly payment
Est. payment
Payment breakdown
Explore the cost of this home by adjusting the details. Changes won't be saved.Climate risks
Neighborhood: 79423
Nearby schools
Schools provided by the listing agent
- Elementary: Lubbock-Cooper East
- Middle: Lubbock-Cooper
- High: Cooper
Source: LBMLS. This data may not be complete. We recommend contacting the local school district to confirm school assignments for this home.
Similar homes
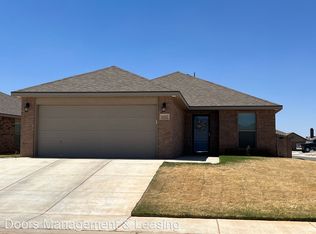
- $225,9003 bd2 ba1.5k sqft1709 141st St, Lubbock, TX 79423For Sale
 MLS ID #202614059, Kristal Saenz, Exit Realty of Lubbock. LBMLS
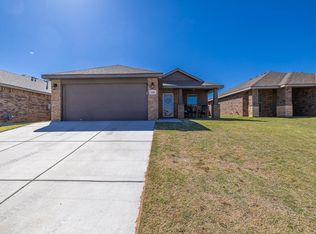
 - $189,5003 bd2 ba1.2k sqft2108 93rd Pl, Lubbock, TX 79423For Sale
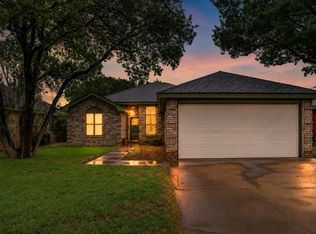 MLS ID #202614209, Amber Bolen, Michelle Kauffman Real Estate. LBMLS
 - $225,0003 bd2 ba1.4k sqft13802 Quanah Ave, Lubbock, TX 79423For Sale
 MLS ID #202610503, Jessica Reynolds, eXp Realty LLC. LBMLS
 - $233,0004 bd2 ba1.9k sqft2416 92nd St, Lubbock, TX 79423For Sale
 MLS ID #202614100, Sarah Klassen, Clear Rock Realty. LBMLS
