The storage shed has a garage door on it, and that one detail changes what it can be. Roll it up and you're not looking at a shed you stack things into — you're looking at a workshop with room to move, a potting shed, a place for the bikes or the motorcycle, a studio with real daylight. Getting things in and out is easy, which is usually the part that kills a hobby before it starts. A second storage building sits on the other side of the backyard, which is all wrapped in a wood privacy fence with a covered porch to land on when you're done for the day. The inside is built for the same kind of life. Off of the living room is a large bonus room. That's the room that decides what this house becomes for you: an office where two people can work, a studio, a gym, a library, a guest room where someone can come and go on their own schedule. Separate enough to use, close enough to still feel like part of the house. The living room holds the center, with high ceilings, crown molding, and a wood-burning fireplace for cozy winter evenings. The kitchen opens right off it — center island, oak cabinetry, a pantry, tile floors. Three bedrooms, two full baths, and a primary with his-and-hers closets, a double vanity, and a soaking tub. Fresh paint, new carpet in two bedrooms and new vinyl plank in the living area. Just south of the Loop on 92nd and five minutes from the 82nd Street shopping - this home is worth visiting in person, and seeing for yourself!
For sale
Price cut: $5K (9/21)
$235,000
2416 92nd St, Lubbock, TX 79423
3beds
1,935sqft
Single Family Residence, Residential
Built in 2001
7,840 Square Feet Lot
$232,500 Zestimate®
$121/sqft
$-- HOA
What's special
Wood-burning fireplaceWood privacy fenceFresh paintTile floorsThree bedroomsCrown moldingOak cabinetry
- 48 days
- 700
- 106
Likely to sell faster than
Zillow last checked:
Listing updated:
Listed by:
Sarah Klassen TREC #0795757 806-392-8955,
Clear Rock Realty
Source: LBMLS,MLS#: 202611644
Facts & features
Interior
Bedrooms & bathrooms
- Bedrooms: 3
- Bathrooms: 2
- Full bathrooms: 2
Primary bedroom
- Features: Carpet Flooring
Bedroom 2
- Features: Carpet Flooring
Bedroom 3
- Features: Laminate Flooring
Bonus room
- Features: Laminate Flooring
Heating
- Central, Electric
Cooling
- Central Air, Electric
Appliances
- Included: Dishwasher, Electric Oven, Electric Range
- Laundry: Electric Dryer Hookup, Laundry Room, Washer Hookup
Features
- Built-in Features, Ceiling Fan(s), Crown Molding, Double Vanity, High Ceilings, His and Hers Closets, Kitchen Island, Open Floorplan, Pantry, Soaking Tub, Walk-In Closet(s)
- Flooring: Carpet, Tile, Vinyl
- Doors: Storm Door(s)
- Windows: Double Pane Windows
- Number of fireplaces: 1
- Fireplace features: Living Room, Wood Burning
Interior area
- Total structure area: 1,935
- Total interior livable area: 1,935 sqft
- Finished area above ground: 1,935
Property
Parking
- Total spaces: 3
- Parking features: Alley Access, Attached, Carport, Driveway, Garage, Garage Door Opener
- Attached garage spaces: 2
- Carport spaces: 1
- Covered spaces: 3
- Has uncovered spaces: Yes
Features
- Patio & porch: Covered, Rear Porch
- Exterior features: Private Yard, Rain Gutters, Storage
- Fencing: Back Yard,Wood
Lot
- Size: 7,840 Square Feet
- Features: City Lot
Details
- Additional structures: Storage, Workshop
- Parcel number: R87087
Construction
Type & style
- Home type: SingleFamily
- Architectural style: Traditional
- Property subtype: Single Family Residence, Residential
Materials
- Brick
- Foundation: Slab
- Roof: Composition
Condition
- New construction: No
- Year built: 2001
Utilities & green energy
- Sewer: Public Sewer
- Water: Public
- Utilities for property: Electricity Connected, Water Connected
Community & HOA
Community
- Features: Sidewalks
- Security: Carbon Monoxide Detector(s), Smoke Detector(s)
HOA
- Has HOA: No
Location
- Region: Lubbock
Financial & listing details
- Price per square foot: $121/sqft
- Tax assessed value: $212,181
- Annual tax amount: $3,815
- Date on market: 8/20/2026
- Cumulative days on market: 49 days
- Listing terms: Cash,Conventional,FHA,VA Loan
- Electric utility on property: Yes
- Road surface type: Asphalt
Estimated market value
$232,500
$221,000 - $244,000
$1,639/mo
Price history
| Date | Event | Price |
|---|---|---|
| 9/21/2026 | Price change | $235,000-2.1%$121/sqft |
Source:  LBMLS #202611644 Report a problem LBMLS #202611644 Report a problem | ||
| 8/20/2026 | Listed for sale | $240,000+45.5%$124/sqft |
Source: LBMLS #202611644 Report a problem | ||
| 6/5/2018 | Sold | -- |
Source: Agent Provided Report a problem | ||
| 4/16/2018 | Listed for sale | $164,900+17.9%$85/sqft |
Source: Lubbock Discount Realty #201803178 Report a problem | ||
| 9/8/2009 | Listing removed | $139,900$72/sqft |
Source: Systems Engineering, Inc. #9968182 Report a problem | ||
| 9/4/2009 | Listed for sale | $139,900$72/sqft |
Source: Systems Engineering, Inc. #9968182 Report a problem | ||
Public tax history
| Year | Property taxes | Tax assessment |
|---|---|---|
| 2025 | $2,540 -15% | $212,181 -1.1% |
| 2024 | $2,989 +7% | $214,648 +7.3% |
| 2023 | $2,794 -13.9% | $199,988 +10% |
| 2022 | $3,244 +0.4% | $181,807 +10% |
| 2021 | $3,232 -0.6% | $165,279 |
| 2020 | $3,252 -10% | $165,279 -0.6% |
| 2019 | $3,615 +30.4% | $166,239 +6.4% |
| 2018 | $2,772 | $156,254 +10% |
| 2017 | $2,772 +4.5% | $142,049 -1.6% |
| 2016 | $2,653 | $144,313 +10% |
| 2015 | $2,653 | $131,194 -1.1% |
| 2014 | $2,653 | $132,638 -1.1% |
| 2013 | -- | $134,081 -2.1% |
| 2012 | -- | $136,968 |
| 2011 | -- | $136,968 +3.2% |
| 2010 | -- | $132,736 +8% |
| 2009 | -- | $122,907 -2% |
| 2008 | -- | $125,429 +3.7% |
| 2007 | -- | $120,996 +25.8% |
| 2006 | -- | $96,177 +7.9% |
| 2005 | -- | $89,140 +1.6% |
| 2004 | -- | $87,730 0% |
| 2003 | -- | $87,733 +6.6% |
| 2002 | $1,800 +1198.3% | $82,298 +1369.6% |
| 2001 | $139 +0.7% | $5,600 |
| 2000 | $138 | $5,600 |
Find assessor info on the county website
Monthly payment
Est. payment
Payment breakdown
Explore the cost of this home by adjusting the details. Changes won't be saved.Climate risks
Neighborhood: 79423

Similar homes
- $265,0003 bd2 ba1.7k sqft3116 102nd St, Lubbock, TX 79423For Sale
 MLS ID #202613635, Stacey Rogers, Keller Williams Realty. LBMLS
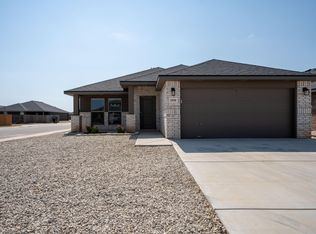
 - $219,0003 bd2 ba1.6k sqft13708 Avenue R, Lubbock, TX 79423For Sale
 MLS ID #202613854, Jarrett Thornton, Jarrett Thornton. LBMLS
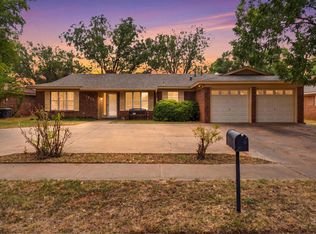
 - $230,0003 bd2 ba1.7k sqft2813 74th Pl, Lubbock, TX 79423For Sale
 MLS ID #202612656, Mary Beadles, Keller Williams Realty. LBMLS
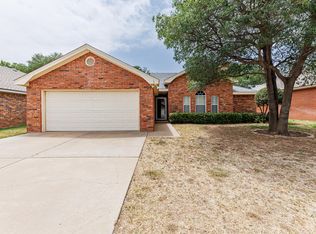
 - $219,5003 bd2 ba1.4k sqft6604 Belmont Ave, Lubbock, TX 79424For Sale
 MLS ID #202613708, Angela Smith, WestMark Companies. LBMLS
