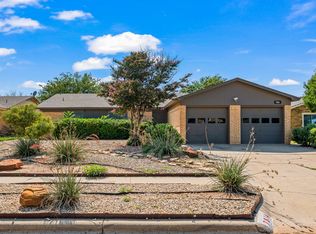
Spacious home in one of Lubbock established neighborhoods within 2 blocks of McCullough Park. Large living area with vaulted ceiling. Kitchen features a window above the kitchen sink, breakfast bar, built-in pantry, and gas cook-top. Primary suite is isolated and features a walk-in closet, double vanity and separate water closet with a tub/shower combo. Guest bedrooms have ample closet space and share a generously sized hall bath. You will love the huge covered back patio looking out to the back yard adorned with rose bushes. Uniquely shaped corner lot has plenty of space for RV parking with alley access double gate.
For sale
Price cut: $5K (9/23)
$214,000
8402 Geneva Ave, Lubbock, TX 79423
3beds
1,766sqft
Single Family Residence, Residential
Built in 1977
9,147 Square Feet Lot
$212,500 Zestimate®
$121/sqft
$-- HOA
What's special
Uniquely shaped corner lotWalk-in closetHuge covered back patioGenerously sized hall bathGas cook-topDouble vanityBreakfast bar
- 101 days
- 599
- 56
Zillow last checked:
Listing updated:
Listed by:
Betsy Mitchell TREC #0610236 806-470-5045,
Keller Williams Realty
Source: LBMLS,MLS#: 202609143
Facts & features
Interior
Bedrooms & bathrooms
- Bedrooms: 3
- Bathrooms: 2
- Full bathrooms: 2
Heating
- Central
Cooling
- Central Air
Appliances
- Included: Dishwasher, Electric Oven, Gas Range
- Laundry: Electric Dryer Hookup, Laundry Room, Washer Hookup
Features
- Beamed Ceilings, Breakfast Bar, Ceiling Fan(s), Crown Molding, Double Vanity, Laminate Counters, Storage, Walk-In Closet(s)
- Flooring: Carpet, Ceramic Tile, Linoleum
- Number of fireplaces: 1
- Fireplace features: Gas Starter, Living Room, Wood Burning
Interior area
- Total structure area: 1,766
- Total interior livable area: 1,766 sqft
- Finished area above ground: 1,766
Property
Parking
- Total spaces: 2
- Parking features: Attached, Driveway, Garage, Garage Faces Front, On Street
- Attached garage spaces: 2
- Has uncovered spaces: Yes
Features
- Patio & porch: Covered, Patio, Rear Porch
- Exterior features: Private Yard, Storage
- Fencing: Back Yard,Wood
Lot
- Size: 9,147 Square Feet
- Features: City Lot, Corner Lot
Details
- Additional structures: Shed(s)
- Parcel number: R41408
- Zoning description: Single Family
- Special conditions: Standard
Construction
Type & style
- Home type: SingleFamily
- Property subtype: Single Family Residence, Residential
Materials
- Brick
- Foundation: Slab
- Roof: Composition
Condition
- New construction: No
- Year built: 1977
Utilities & green energy
- Sewer: Public Sewer
- Water: Public
- Utilities for property: Electricity Connected, Sewer Connected, Water Connected
Community & HOA
Community
- Security: None
HOA
- Has HOA: No
Location
- Region: Lubbock
Financial & listing details
- Price per square foot: $121/sqft
- Tax assessed value: $206,850
- Annual tax amount: $2,446
- Date on market: 7/6/2026
- Cumulative days on market: 104 days
- Listing terms: Cash,Conventional
- Electric utility on property: Yes
- Road surface type: Paved
Estimated market value
$212,500
$202,000 - $223,000
$1,704/mo
Price history
| Date | Event | Price |
|---|---|---|
| 9/23/2026 | Price change | $214,000-2.3%$121/sqft |
Source:  LBMLS #202609143 Report a problem LBMLS #202609143 Report a problem | ||
| 8/6/2026 | Price change | $219,000-4.8%$124/sqft |
Source: LBMLS #202609143 Report a problem | ||
| 7/6/2026 | Listed for sale | $230,000$130/sqft |
Source: LBMLS #202609143 Report a problem | ||
Public tax history
| Year | Property taxes | Tax assessment |
|---|---|---|
| 2025 | $2,446 -10.3% | $206,850 +3.3% |
| 2024 | $2,727 -0.1% | $200,189 +1.9% |
| 2023 | $2,728 -14.2% | $196,483 +10% |
| 2022 | $3,179 +0.3% | $178,621 +10% |
| 2021 | $3,170 +6.3% | $162,383 +6.3% |
| 2020 | $2,983 -1.5% | $152,729 |
| 2019 | $3,030 +12.6% | $152,729 +7.5% |
| 2018 | $2,690 | $142,110 +6.5% |
| 2017 | $2,690 +9.3% | $133,421 +3% |
| 2016 | $2,461 | $129,561 +4.8% |
| 2015 | $2,461 | $123,592 +3.8% |
| 2014 | $2,461 | $119,026 +6.8% |
| 2013 | -- | $111,416 -3.3% |
| 2012 | -- | $115,221 |
| 2011 | -- | $115,221 +5.6% |
| 2010 | -- | $109,133 +2.1% |
| 2009 | -- | $106,850 |
| 2008 | -- | $106,850 -2.3% |
| 2007 | -- | $109,338 +8.2% |
| 2006 | -- | $101,035 |
| 2005 | -- | $101,035 +5.8% |
| 2004 | -- | $95,481 +10% |
| 2003 | -- | $86,801 +8.1% |
| 2002 | $1,991 +10.9% | $80,319 +10.7% |
| 2001 | $1,796 +0.7% | $72,563 |
| 2000 | $1,783 | $72,563 |
Find assessor info on the county website
Monthly payment
Est. payment
Payment breakdown
Explore the cost of this home by adjusting the details. Changes won't be saved.Climate risks
Neighborhood: University Pines
Nearby schools
Schools provided by the listing agent
- Elementary: Waters
- Middle: Evans
- High: Monterey
Source: LBMLS. This data may not be complete. We recommend contacting the local school district to confirm school assignments for this home.
Similar homes
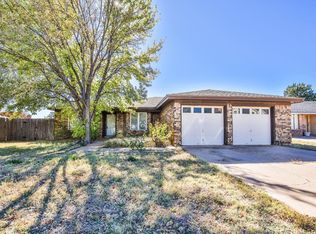
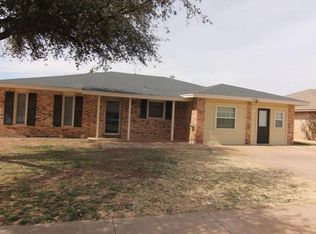
- $220,0003 bd2 ba1.7k sqft3402 87th St, Lubbock, TX 79423For Sale
 MLS ID #202612468, Nathan Bruegel, Wise Cardinal Realty. LBMLS
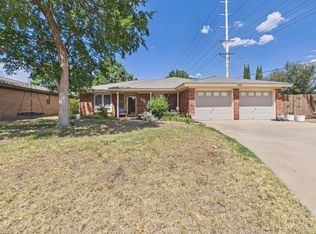
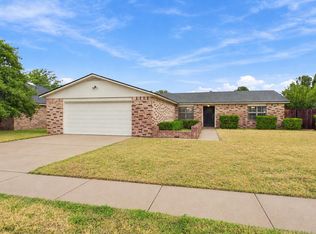
 - $220,0003 bd2 ba1.7k sqft2406 94th St, Lubbock, TX 79423For Sale
 MLS ID #202613439, Amy Cox, ALL Real Estate, LLC. LBMLS
 - $240,0003 bd2 ba1.7k sqft3701 100th St, Lubbock, TX 79423For Sale
 MLS ID #202613903, Shannon Hansen, Home Grown Real Estate Co.. LBMLS
 - $199,0003 bd2 ba1.7k sqft7814 Vernon Ave, Lubbock, TX 79423For Sale
 MLS ID #202613009, Josh Lashaway, Williams & Company Real Estate. LBMLS
