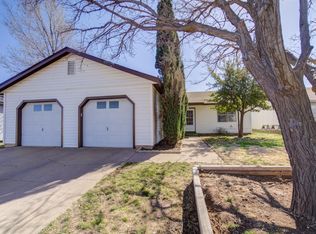
Picture coming home to a comfortable space that feels easy to settle into from the moment you walk through the door. This 3-bedroom, 2-bath home offers a practical layout with wood-look flooring throughout and updated interior paint that gives the home a fresh, clean feel. The living room centers around a corner fireplace, creating a natural spot to relax at the end of the day or gather with friends. The kitchen offers updated countertops, good cabinet storage, and an efficient layout for everyday meals. The isolated primary suite provides a little extra separation and includes a private bath and walk-in closet. Two additional bedrooms offer flexibility for guests, an office, hobbies, or whatever fits your needs. An updated roof adds another important improvement, while the nearby city park is within walking distance when you want some time outdoors. Everyday conveniences are close by, with United Supermarkets, Walmart Neighborhood Market, Chick-fil-A, Dutch Bros Coffee, Dion's Pizza, and other shopping and dining options along the nearby 82nd and University corridors. It's a location that makes groceries, coffee, dinner, and everyday errands easy to fit into the day. If you're looking for a well-kept Lubbock home with thoughtful updates, a comfortable floor plan, and convenient access to the places you use most, 2909 94th Street is worth seeing in person. Schedule a time to take a look and see how well it could fit your next move.
Pending
$149,900
2909 94th St, Lubbock, TX 79423
3beds
1,280sqft
Single Family Residence, Residential
Built in 1979
6,534 Square Feet Lot
$146,000 Zestimate®
$117/sqft
$-- HOA
What's special
Updated interior paintUpdated roofUpdated countertopsWood-look flooring throughoutIsolated primary suiteGood cabinet storage
- 11 days
- 517
- 89
Likely to sell faster than
Zillow last checked:
Listing updated:
Listed by:
Gary Owen TREC #0537747 806-787-4471,
Real Broker, LLC
Source: LBMLS,MLS#: 202613763
Facts & features
Interior
Bedrooms & bathrooms
- Bedrooms: 3
- Bathrooms: 2
- Full bathrooms: 2
Heating
- Central
Cooling
- Central Air
Appliances
- Included: Dishwasher, Free-Standing Electric Range
Features
- Ceiling Fan(s)
- Flooring: Laminate
- Number of fireplaces: 1
- Fireplace features: Wood Burning
Interior area
- Total structure area: 1,280
- Total interior livable area: 1,280 sqft
- Finished area above ground: 1,280
Property
Parking
- Total spaces: 2
- Parking features: Attached, Garage
- Attached garage spaces: 2
Features
- Exterior features: None
- Fencing: Back Yard
Lot
- Size: 6,534 Square Feet
Details
- Parcel number: R110184
Construction
Type & style
- Home type: SingleFamily
- Architectural style: Traditional
- Property subtype: Single Family Residence, Residential
Materials
- Other
- Foundation: Pillar/Post/Pier
- Roof: Composition
Condition
- Updated/Remodeled
- New construction: No
- Year built: 1979
Community & HOA
Community
- Security: None
Location
- Region: Lubbock
Financial & listing details
- Price per square foot: $117/sqft
- Tax assessed value: $144,058
- Annual tax amount: $1,335
- Date on market: 10/7/2026
- Cumulative days on market: 11 days
- Listing terms: Cash,Conventional,FHA,VA Loan
- Road surface type: Paved
Estimated market value
$146,000
$139,000 - $153,000
$1,296/mo
Price history
| Date | Event | Price |
|---|---|---|
| 10/16/2026 | Pending sale | $149,900$117/sqft |
Source:  LBMLS #202613763 Report a problem LBMLS #202613763 Report a problem | ||
| 10/7/2026 | Listed for sale | $149,900+70.3%$117/sqft |
Source: LBMLS #202613763 Report a problem | ||
| 1/25/2019 | Sold | -- |
Source: Agent Provided Report a problem | ||
| 11/7/2018 | Listed for sale | $88,000+10.1%$69/sqft |
Source: Blu Realty #201809830 Report a problem | ||
| 9/3/2018 | Listing removed | $1,000$1/sqft |
Source: Owner Report a problem | ||
| 8/24/2018 | Listed for rent | $1,000$1/sqft |
Source: Owner Report a problem | ||
| 12/6/2015 | Listing removed | $1,000$1/sqft |
Source: Owner Report a problem | ||
| 11/19/2015 | Listed for rent | $1,000+11.1%$1/sqft |
Source: Owner Report a problem | ||
| 3/19/2014 | Sold | -- |
Source: Agent Provided Report a problem | ||
| 2/1/2014 | Listed for sale | $79,950$62/sqft |
Source: CENTURY 21 John Walton Realtors #9997564 Report a problem | ||
| 1/29/2014 | Pending sale | $79,950+0.1%$62/sqft |
Source: CENTURY 21 John Walton Realtors #9997564 Report a problem | ||
| 9/27/2012 | Listing removed | $900$1/sqft |
Source: Pat Garrett Realtors Report a problem | ||
| 9/11/2012 | Listed for rent | $900$1/sqft |
Source: Pat Garrett Realtors Report a problem | ||
| 3/30/2008 | Listing removed | $79,900$62/sqft |
Source: NCI #9955439 Report a problem | ||
| 2/1/2008 | Listed for sale | $79,900$62/sqft |
Source: NCI #9955439 Report a problem | ||
Public tax history
| Year | Property taxes | Tax assessment |
|---|---|---|
| 2025 | $1,335 -21.4% | $144,058 +0.4% |
| 2024 | $1,698 +13.1% | $143,514 +10% |
| 2023 | $1,501 -23.6% | $130,467 +10% |
| 2022 | $1,964 -2.3% | $118,606 +10% |
| 2021 | $2,010 +9% | $107,824 +8.3% |
| 2020 | $1,844 -3% | $99,560 +13.8% |
| 2019 | $1,902 +27% | $87,482 +3.9% |
| 2018 | $1,498 | $84,213 +4.8% |
| 2017 | $1,498 -12.6% | $80,371 |
| 2016 | $1,715 | $80,371 +9.2% |
| 2015 | $1,715 | $73,604 -4.5% |
| 2014 | $1,715 | $77,109 |
| 2013 | -- | $77,109 |
| 2012 | -- | $77,109 |
| 2011 | -- | $77,109 +4.8% |
| 2010 | -- | $73,604 -5.2% |
| 2009 | -- | $77,610 -0.7% |
| 2008 | -- | $78,182 +9.6% |
| 2007 | -- | $71,316 |
| 2006 | -- | $71,316 +3.4% |
| 2005 | -- | $69,004 +8.5% |
| 2004 | -- | $63,610 +18.6% |
| 2003 | -- | $53,638 -1.3% |
| 2002 | $1,347 +17.8% | $54,317 +17.6% |
| 2001 | $1,144 +0.7% | $46,204 |
| 2000 | $1,135 | $46,204 |
Find assessor info on the county website
Monthly payment
Est. payment
Payment breakdown
Explore the cost of this home by adjusting the details. Changes won't be saved.Climate risks
Neighborhood: University Pines
Nearby schools
Schools provided by the listing agent
- Elementary: Waters
- Middle: Evans
- High: Monterey
Source: LBMLS. This data may not be complete. We recommend contacting the local school district to confirm school assignments for this home.
Similar homes
- $139,0003 bd2 ba1.2k sqft2906 93rd St, Lubbock, TX 79423For Sale
 MLS ID #202610744, Jordan Sutherland, Sutherland, REALTORS. LBMLS
 - $189,5003 bd2 ba1.2k sqft2108 93rd Pl, Lubbock, TX 79423For Sale
 MLS ID #202614209, Amber Bolen, Michelle Kauffman Real Estate. LBMLS
 - $145,0003 bd2 ba1.2k sqft6511 Temple Ave, Lubbock, TX 79412For Sale
 MLS ID #202613783, Cortnee Smith, Texas Standard Realty, LLC. LBMLS
 - $190,0003 bd2 ba1.3k sqft2320 94th St, Lubbock, TX 79423For Sale
 MLS ID #202613634, Wendy Jones, Keller Williams Realty. LBMLS
