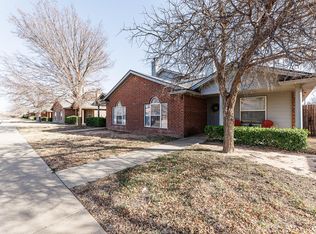
Don't miss your chance to own this beautifully designed 2-story townhome in the heart of Southwest Lubbock. From the moment you walk in, you'll feel the difference. A warm, inviting fireplace anchors the spacious living area — ideal for cozy nights in or entertaining friends and family in style. The kitchen impresses with sleek countertops, generous cabinet space, and contemporary appliances that make cooking a pleasure, not a chore. Upstairs, retreat to one of two generously sized bedrooms, each featuring its own private bath — because everyone deserves their own space. Whether it's a guest suite, home office, or personal sanctuary, the layout works for your life. Step outside and enjoy your private outdoor living area, plus the rare convenience of a 2-car rear entry garage offering secure parking and bonus storage. No squeezing in — just pull in and settle down. Perfectly positioned near Southwest Lubbock's best shopping, dining, entertainment, and parks, everything you need is minutes away. And here's the best part — NO HOA. Your home, your rules. The fridge, washer, and dryer are negotiable!
For sale
Price cut: $2.4K (8/16)
$149,500
8633 Knoxville Dr Unit C31, Lubbock, TX 79423
2beds
1,519sqft
Townhouse, Residential
Built in 1979
2,613 Square Feet Lot
$-- Zestimate®
$98/sqft
$-- HOA
What's special
Warm inviting fireplaceContemporary appliancesSleek countertopsTwo generously sized bedroomsGenerous cabinet space
- 88 days
- 153
- 5
Zillow last checked:
Listing updated:
Listed by:
Billy Mitchell TREC #0737885 713-634-9354,
Fathom Realty
Source: LBMLS,MLS#: 202607557
Facts & features
Interior
Bedrooms & bathrooms
- Bedrooms: 2
- Bathrooms: 3
- Full bathrooms: 2
- 1/2 bathrooms: 1
Primary bedroom
- Level: Second
- Area: 156 Square Feet
- Dimensions: 12.00 x 13.00
Bedroom 2
- Level: Second
- Area: 176 Square Feet
- Dimensions: 11.00 x 16.00
Dining room
- Level: First
- Area: 80 Square Feet
- Dimensions: 10.00 x 8.00
Kitchen
- Level: First
- Area: 180 Square Feet
- Dimensions: 10.00 x 18.00
Living room
- Level: First
- Area: 357 Square Feet
- Dimensions: 17.00 x 21.00
Heating
- Central
Cooling
- Central Air
Appliances
- Included: Dishwasher, Electric Cooktop, Electric Oven, Microwave, Range Hood, Washer/Dryer
- Laundry: Laundry Room
Features
- Beamed Ceilings, Ceiling Fan(s), Eat-in Kitchen, Natural Woodwork, Open Floorplan, Pantry, Smart Thermostat
- Flooring: Hardwood, Tile
- Has basement: No
- Number of fireplaces: 1
- Fireplace features: Family Room, Wood Burning
- Common walls with other units/homes: 2+ Common Walls
Interior area
- Total structure area: 1,519
- Total interior livable area: 1,519 sqft
- Finished area above ground: 1,519
Property
Parking
- Total spaces: 2
- Parking features: Attached, Driveway, Garage, Garage Door Opener, None
- Attached garage spaces: 2
- Has uncovered spaces: Yes
Features
- Patio & porch: Covered, Patio
- Exterior features: Balcony
Lot
- Size: 2,613 Square Feet
- Features: Many Trees
Details
- Parcel number: R101723
- Zoning description: Town Home
Construction
Type & style
- Home type: Townhouse
- Property subtype: Townhouse, Residential
- Attached to another structure: Yes
Materials
- Stucco
- Foundation: Slab
- Roof: Composition
Condition
- Updated/Remodeled
- New construction: No
- Year built: 1979
Utilities & green energy
- Sewer: Public Sewer
- Water: Public
Community & HOA
Community
- Security: Carbon Monoxide Detector(s), Firewall(s), Security System Owned, Smoke Detector(s)
HOA
- Has HOA: No
Location
- Region: Lubbock
Financial & listing details
- Price per square foot: $98/sqft
- Annual tax amount: $2,757
- Date on market: 6/5/2026
- Cumulative days on market: 87 days
- Listing terms: Cash,Conventional,FHA,VA Loan
- Road surface type: All Weather
Estimated market value
Not available
Estimated sales range
Not available
$1,421/mo
Price history
| Date | Event | Price |
|---|---|---|
| 8/16/2026 | Price change | $149,500-1.6%$98/sqft |
Source:  LBMLS #202607557 Report a problem LBMLS #202607557 Report a problem | ||
| 8/13/2026 | Price change | $1,495-0.3%$1/sqft |
Source: Zillow Rentals Report a problem | ||
| 7/23/2026 | Listed for rent | $1,500$1/sqft |
Source: Zillow Rentals Report a problem | ||
| 6/5/2026 | Listed for sale | $151,900-2.9%$100/sqft |
Source: LBMLS #202607557 Report a problem | ||
| 5/14/2024 | Sold | -- |
Source: LBMLS #202317660 Report a problem | ||
| 3/22/2024 | Pending sale | $156,500$103/sqft |
Source: LBMLS #202317660 Report a problem | ||
| 2/26/2024 | Price change | $156,500-0.9%$103/sqft |
Source: LBMLS #202317660 Report a problem | ||
| 1/4/2024 | Listed for sale | $158,000$104/sqft |
Source: LBMLS #202317660 Report a problem | ||
| 1/1/2024 | Pending sale | $158,000$104/sqft |
Source: LBMLS #202317660 Report a problem | ||
| 12/28/2023 | Listed for sale | $158,000$104/sqft |
Source: LBMLS #202317660 Report a problem | ||
| 12/27/2023 | Pending sale | $158,000$104/sqft |
Source: LBMLS #202317660 Report a problem | ||
| 12/15/2023 | Listed for sale | $158,000+40.4%$104/sqft |
Source: LBMLS #202317660 Report a problem | ||
| 3/22/2018 | Listing removed | $112,500$74/sqft |
Source: Martin, REALTORS #201707945 Report a problem | ||
| 12/27/2017 | Price change | $112,500-0.4%$74/sqft |
Source: Martin, REALTORS #201707945 Report a problem | ||
| 12/3/2017 | Price change | $113,000-1.7%$74/sqft |
Source: Martin, REALTORS #201707945 Report a problem | ||
| 10/23/2017 | Price change | $115,000-3.3%$76/sqft |
Source: Martin, REALTORS #201707945 Report a problem | ||
| 10/17/2017 | Listed for sale | $118,950+8.1%$78/sqft |
Source: Martin, REALTORS #201707945 Report a problem | ||
| 1/30/2017 | Sold | -- |
Source: Agent Provided Report a problem | ||
| 1/4/2017 | Listed for sale | $110,000$72/sqft |
Source: Keller Williams Realty #201700050 Report a problem | ||
Public tax history
Tax history is unavailable.
Monthly payment
Est. payment
Payment breakdown
Explore the cost of this home by adjusting the details. Changes won't be saved.Climate risks
Neighborhood: Raintree
Nearby schools
Schools provided by the listing agent
- Elementary: Honey
- Middle: Evans
- High: Monterey
Source: LBMLS. This data may not be complete. We recommend contacting the local school district to confirm school assignments for this home.


Similar homes
- $159,9002 bd2 ba1.6k sqft3419 97th St, Lubbock, TX 79423For Sale
 MLS ID #202605028, Rania Zeitouni, WestMark Companies. LBMLS
 - $195,0002 bd3 ba1.6k sqft3304 78th St Unit B, Lubbock, TX 79423For Sale
 MLS ID #202610739, Stephanie Grantham, Our Texas Real Estate Group. LBMLS
 - $145,0003 bd1 ba1.3k sqft4801 40th St, Lubbock, TX 79414For Sale
 MLS ID #202611976, Elizabeth Boesch, Real Estate Just For You, LLC. LBMLS
 - $145,0003 bd2 ba1.2k sqft6511 Temple Ave, Lubbock, TX 79412For Sale
 MLS ID #202610178, Cortnee Smith, Texas Standard Realty, LLC. LBMLS
