Welcome to 1802 76th Street, a move-in-ready 3-bedroom, 2-bath home with a 2-car garage situated on a corner lot. The open-concept living area features a vaulted ceiling and wood-burning fireplace, creating a comfortable central gathering space. Tile flooring throughout provides a practical, easy-to-maintain surface. The sequestered primary suite offers added privacy and features a spacious shower with a built-in bench. Outside, the backyard includes a large concrete patio, metal fencing, a 14-foot rolling gate for convenient access, and a separate walk-through gate. A 15' x 10' Morgan storage building provides additional space for storage, tools, or hobbies. With its functional layout, dedicated outdoor space, and additional storage, this home offers a variety of practical features for its next owner.
For sale
$200,000
1802 76th St, Lubbock, TX 79423
3beds
1,551sqft
Single Family Residence, Residential
Built in 2001
6,969 Square Feet Lot
$196,900 Zestimate®
$129/sqft
$-- HOA
What's special
Wood-burning fireplaceTile flooring throughoutDedicated outdoor spaceVaulted ceilingCorner lotMetal fencingSequestered primary suite
- 63 days
- 196
- 31
Zillow last checked:
Listing updated:
Listed by:
Ruby Gabler TREC #0835432 806-283-6045,
JPAR
Source: LBMLS,MLS#: 202612832
Facts & features
Interior
Bedrooms & bathrooms
- Bedrooms: 3
- Bathrooms: 2
- Full bathrooms: 2
Heating
- Electric
Cooling
- Ceiling Fan(s), Central Air, Electric
Appliances
- Included: Dishwasher, Free-Standing Electric Range, Range Hood, Refrigerator
- Laundry: Electric Dryer Hookup, Laundry Room
Features
- Ceiling Fan(s), Laminate Counters, Open Floorplan, Vaulted Ceiling(s)
- Flooring: Tile
- Has basement: No
- Number of fireplaces: 1
- Fireplace features: Living Room, Wood Burning
Interior area
- Total structure area: 1,551
- Total interior livable area: 1,551 sqft
- Finished area above ground: 1,551
Property
Parking
- Total spaces: 2
- Parking features: Attached, Driveway, Garage, Garage Faces Front, On Street
- Attached garage spaces: 2
- Has uncovered spaces: Yes
Features
- Patio & porch: Rear Porch, See Remarks
- Exterior features: Private Yard, Storage
- Fencing: Fenced,Gate,See Remarks
Lot
- Size: 6,969 Square Feet
- Features: Back Yard, Corner Lot, Front Yard, Sprinklers In Front
Details
- Additional structures: Storage
- Parcel number: R161408
- Zoning description: Single Family
Construction
Type & style
- Home type: SingleFamily
- Property subtype: Single Family Residence, Residential
Materials
- Brick
- Foundation: Slab
- Roof: Composition
Condition
- New construction: No
- Year built: 2001
Utilities & green energy
- Sewer: Public Sewer
- Water: Public
Community & HOA
Community
- Security: Security System Owned, Smoke Detector(s)
HOA
- Has HOA: No
Location
- Region: Lubbock
Financial & listing details
- Price per square foot: $129/sqft
- Tax assessed value: $189,771
- Annual tax amount: $2,634
- Date on market: 9/15/2026
- Cumulative days on market: 64 days
- Listing terms: Cash,Conventional,FHA,VA Loan
- Road surface type: Asphalt
Estimated market value
$196,900
$187,000 - $207,000
$1,491/mo
Price history
| Date | Event | Price |
|---|---|---|
| 9/15/2026 | Listed for sale | $200,000+54%$129/sqft |
Source:  LBMLS #202612832 Report a problem | ||
| 8/31/2015 | Sold | -- |
Source: Public Record Report a problem | ||
| 7/14/2015 | Price change | $129,900-3.8%$84/sqft |
Source: Coldwell Banker Rick Canup, Realtors #201504460 Report a problem | ||
| 6/27/2015 | Listed for sale | $135,000+19.5%$87/sqft |
Source: Coldwell Banker Rick Canup, Realtors #201504460 Report a problem | ||
| 9/2/2010 | Listing removed | $113,000$73/sqft |
Source: iseemedia #9967254 Report a problem | ||
| 1/7/2010 | Listed for sale | $113,000$73/sqft |
Source: iseemedia #9967254 Report a problem | ||
| 10/10/2009 | Listing removed | $113,000$73/sqft |
Source: Systems Engineering, Inc. #9967254 Report a problem | ||
| 7/18/2009 | Listed for sale | $113,000$73/sqft |
Source: Systems Engineering, Inc. #9967254 Report a problem | ||
| 5/1/2006 | Sold | -- |
Source: Public Record Report a problem | ||
Public tax history
| Year | Property taxes | Tax assessment |
|---|---|---|
| 2026 | -- | $189,771 +3.6% |
| 2025 | $2,634 -12.5% | $183,159 -4% |
| 2024 | $3,010 +28.9% | $190,746 +8.8% |
| 2023 | $2,335 -16.3% | $175,327 +10% |
| 2022 | $2,790 -0.3% | $159,388 +10% |
| 2021 | $2,798 +4.6% | $144,898 +4.7% |
| 2020 | $2,676 +4% | $138,383 +5.1% |
| 2019 | $2,572 +1.9% | $131,671 +1.3% |
| 2018 | $2,525 | $129,943 +3.1% |
| 2017 | $2,525 +6.9% | $126,044 +4.2% |
| 2016 | $2,362 | $120,960 +13.9% |
| 2014 | $2,362 | $106,221 -1% |
| 2013 | -- | $107,316 -2% |
| 2012 | -- | $109,506 |
| 2011 | -- | $109,506 +9.7% |
| 2010 | -- | $99,807 -1% |
| 2009 | -- | $100,784 -1.9% |
| 2008 | -- | $102,740 +3.3% |
| 2007 | -- | $99,425 +4.5% |
| 2006 | -- | $95,126 +2.3% |
| 2005 | -- | $92,975 +3.2% |
| 2004 | -- | $90,109 +3.3% |
| 2003 | -- | $87,243 +77.8% |
| 2002 | $1,217 | $49,067 |
Find assessor info on the county website
Monthly payment
Est. payment
Payment breakdown
Explore the cost of this home by adjusting the details. Changes won't be saved.Climate risks
Neighborhood: South Lubbock
Nearby schools
Schools provided by the listing agent
- Elementary: Roberts
- Middle: Atkins
- High: Monterey
Source: LBMLS. This data may not be complete. We recommend contacting the local school district to confirm school assignments for this home.


Similar homes
- $187,0003 bd2 ba1.6k sqft1806 81st St, Lubbock, TX 79423For Sale
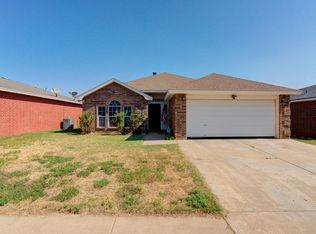 MLS ID #202610864, Delaney C Nichols, Aycock Realty Group, LLC. LBMLS
- $180,0003 bd2 ba1.3k sqft2009 78th St, Lubbock, TX 79423For Sale
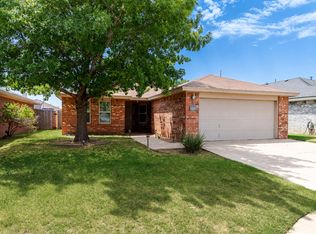 MLS ID #202610756, Bachar Al-Alami, eXp Realty LLC. LBMLS
- $195,0003 bd2 ba1.2k sqft2110 94th St, Lubbock, TX 79423For Sale
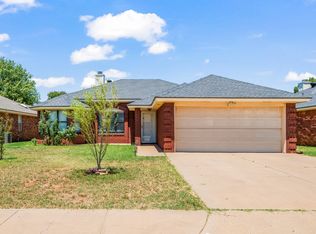 MLS ID #202610517, Pete Gotsis, Better Homes and Gardens. LBMLS
- $189,9003 bd2 ba1.5k sqft2625 76th St, Lubbock, TX 79423For Sale
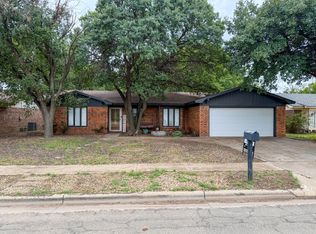 MLS ID #202611359, Paul Zapata, Thrive Real Estate. LBMLS
