Stepping into this classic 3-bedroom, 2-bathroom ranch home, you are immediately greeted by an inviting, warm, and truly homey atmosphere. Thoughtfully updated throughout, this home perfectly blends traditional charm with stylish modern updates. As you enter from the covered front porch, a bright and spacious front living area welcomes family and guests alike. Down the main hallway, you'll love the eye-catching designer tile that adds a custom touch of elegance. The heart of the home flows into a versatile rear dining area which is spacious enough to function as a second living and dining combination and is completed with a cozy gas log fireplace perfect for cool West Texas evenings. The kitchen is designed for efficiency and gathering, featuring a convenient breakfast bar, generous countertop workspace, and abundant cabinet storage. Storage is never an issue here, with ample closet space and storage solutions integrated throughout the home. Outside, relax and entertain in style under the large covered back patio, overlooking a private yard that offers endless possibilities for outdoor enjoyment. Situated in a quiet, established pocket of Lubbock, this hidden gem provides peaceful living and exceptional value without sacrificing convenience. Whether you are looking for your first home or your next investment, this property is move-in ready and waiting for its next chapter!
For sale
$215,000
2131 69th St, Lubbock, TX 79412
3beds
1,895sqft
Single Family Residence, Residential
Built in 1962
7,840 Square Feet Lot
$209,600 Zestimate®
$113/sqft
$-- HOA
What's special
Cozy gas log fireplacePrivate yardThoughtfully updated throughoutVersatile rear dining areaEye-catching designer tileGenerous countertop workspaceLarge covered back patio
- 6 days
- 111
- 19
Zillow last checked:
Listing updated:
Listed by:
Ken Harlan TREC #0510184 806-535-2802,
NextHome CORE Realty
Source: LBMLS,MLS#: 202615130
Facts & features
Interior
Bedrooms & bathrooms
- Bedrooms: 3
- Bathrooms: 2
- Full bathrooms: 2
Primary bedroom
- Features: Carpet Flooring
- Level: First
- Area: 192 Square Feet
- Dimensions: 12.00 x 16.00
Bedroom 2
- Description: front
- Features: Carpet Flooring
- Level: First
- Area: 143 Square Feet
- Dimensions: 11.00 x 13.00
Bedroom 3
- Description: middle
- Features: Carpet Flooring
- Level: First
- Area: 121 Square Feet
- Dimensions: 11.00 x 11.00
Primary bathroom
- Features: Separate Shower/Tub, Solid Surface Counters, Tile Flooring
- Level: First
Bathroom
- Description: hall
- Features: Combination Shower/Tub, Cultured Marble Counters, Tile Flooring
- Level: First
Dining room
- Features: Luxury Vinyl Flooring
- Level: First
- Area: 325 Square Feet
- Dimensions: 13.00 x 25.00
Family room
- Features: Carpet Flooring
- Level: First
- Area: 224 Square Feet
- Dimensions: 14.00 x 16.00
Kitchen
- Features: Breakfast Bar, Formica Counters, Tile Flooring, Wood Paint Cabinets
- Level: First
- Area: 169 Square Feet
- Dimensions: 13.00 x 13.00
Heating
- Central, Fireplace(s), Forced Air, Natural Gas
Cooling
- Central Air, Electric
Appliances
- Included: Dishwasher, Disposal, Electric Cooktop, Exhaust Fan, Oven
- Laundry: Electric Dryer Hookup, Laundry Room, Washer Hookup
Features
- Breakfast Bar, Ceiling Fan(s), Crown Molding, Cultured Marble Counters, Formica Counters, Recessed Lighting, Solid Surface Counters, Storage, Walk-In Closet(s)
- Flooring: Carpet, Ceramic Tile, Luxury Vinyl
- Doors: Storm Door(s)
- Windows: Screens, Window Coverings, Wood Frames
- Has basement: No
- Number of fireplaces: 1
- Fireplace features: Dining Room, Gas Log, Raised Hearth
Interior area
- Total structure area: 1,895
- Total interior livable area: 1,895 sqft
- Finished area above ground: 1,895
Property
Parking
- Total spaces: 2
- Parking features: Attached, Concrete, Driveway, Garage, Garage Door Opener, Garage Faces Front, Off Street, On Street
- Attached garage spaces: 2
- Has uncovered spaces: Yes
Features
- Patio & porch: Covered, Front Porch, Patio
- Exterior features: Dog Run, Private Yard
- Fencing: Back Yard,Fenced,Privacy,Wood
Lot
- Size: 7,840 Square Feet
- Features: Back Yard, Front Yard, Interior Lot, Landscaped, Rectangular Lot
Details
- Parcel number: R78493
- Zoning description: Single Family
Construction
Type & style
- Home type: SingleFamily
- Architectural style: Ranch
- Property subtype: Single Family Residence, Residential
Materials
- Brick Veneer
- Foundation: Slab
- Roof: Composition
Condition
- Updated/Remodeled
- New construction: No
- Year built: 1962
Utilities & green energy
- Sewer: Public Sewer
- Water: Public
- Utilities for property: Cable Available, Electricity Connected, Natural Gas Connected, Sewer Connected, Water Connected
Community & HOA
Community
- Features: Park, Sidewalks
- Security: Security System Leased, Smoke Detector(s)
HOA
- Has HOA: No
Location
- Region: Lubbock
Financial & listing details
- Price per square foot: $113/sqft
- Tax assessed value: $200,036
- Annual tax amount: $3,587
- Date on market: 11/10/2026
- Listing terms: Cash,Conventional,FHA,VA Loan
- Electric utility on property: Yes
- Road surface type: Paved
Estimated market value
$209,600
$199,000 - $220,000
$1,487/mo
Price history
| Date | Event | Price |
|---|---|---|
| 11/10/2026 | Listed for sale | $215,000+10.3%$113/sqft |
Source:  LBMLS #202615130 Report a problem | ||
| 4/14/2023 | Listing removed | -- |
Source: LBMLS #202303345 Report a problem | ||
| 3/17/2023 | Pending sale | $195,000$103/sqft |
Source: LBMLS #202303345 Report a problem | ||
| 3/13/2023 | Price change | $195,000-2.5%$103/sqft |
Source: LBMLS #202303345 Report a problem | ||
| 2/20/2023 | Price change | $199,900-2.5%$105/sqft |
Source: LBMLS #202212079 Report a problem | ||
| 12/17/2022 | Price change | $205,000-1.4%$108/sqft |
Source: LBMLS #202212079 Report a problem | ||
| 12/13/2022 | Listed for sale | $208,000$110/sqft |
Source: LBMLS #202212079 Report a problem | ||
| 12/3/2022 | Pending sale | $208,000$110/sqft |
Source: LBMLS #202212079 Report a problem | ||
| 11/4/2022 | Listed for sale | $208,000+54.1%$110/sqft |
Source: LBMLS #202212079 Report a problem | ||
| 2/21/2019 | Sold | -- |
Source: Agent Provided Report a problem | ||
| 1/21/2019 | Listed for sale | $135,000$71/sqft |
Source: McDougal, REALTORS #201900577 Report a problem | ||
Public tax history
| Year | Property taxes | Tax assessment |
|---|---|---|
| 2026 | -- | $200,036 -0.4% |
| 2025 | $3,553 +5.5% | $200,822 +8.2% |
| 2024 | $3,369 -5.4% | $185,525 -3.2% |
| 2023 | $3,562 +13.4% | $191,646 +23.5% |
| 2022 | $3,141 +9.8% | $155,169 +15.4% |
| 2021 | $2,861 +5.8% | $134,500 +6.5% |
| 2020 | $2,705 +10.9% | $126,313 |
| 2019 | $2,440 +20.5% | $126,313 +10.6% |
| 2018 | $2,025 | $114,183 +10% |
| 2017 | $2,025 +1.7% | $103,803 |
| 2016 | $1,991 | $103,803 +6.1% |
| 2015 | $1,991 | $97,858 |
| 2014 | $1,991 | $97,858 |
| 2013 | -- | $97,858 |
| 2012 | -- | $97,858 |
| 2011 | -- | $97,858 |
| 2010 | -- | $97,858 |
| 2009 | -- | $97,858 +9.9% |
| 2008 | -- | $89,011 -6.3% |
| 2007 | -- | $95,004 +8% |
| 2006 | -- | $88,002 |
| 2005 | -- | $88,002 +3.4% |
| 2004 | -- | $85,084 +8.2% |
| 2003 | -- | $78,664 +8% |
| 2002 | $1,565 +9.6% | $72,837 +8% |
| 2001 | $1,429 +0.7% | $67,446 |
| 2000 | $1,419 | $67,446 |
Find assessor info on the county website
Monthly payment
Est. payment
Payment breakdown
Explore the cost of this home by adjusting the details. Changes won't be saved.Climate risks
Neighborhood: Baylees-Atkins
Nearby schools
Schools provided by the listing agent
- Elementary: Bayless
- Middle: Atkins
- High: Monterey
Source: LBMLS. This data may not be complete. We recommend contacting the local school district to confirm school assignments for this home.

Similar homes
- $195,0003 bd2 ba1.7k sqft2110 57th St, Lubbock, TX 79412For Sale
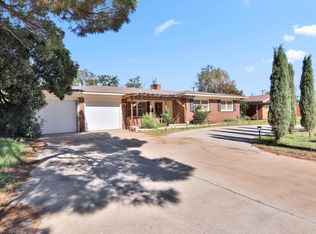 MLS ID #202614936, Han Li, Keller Williams Realty. LBMLS
- $209,9993 bd2 ba2.1k sqft2313 52nd St, Lubbock, TX 79412For Sale
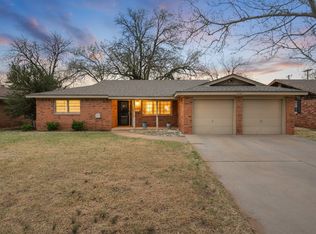 MLS ID #202612704, Hillary Martin, Avenue Real Estate. LBMLS
- $220,0003 bd2 ba2.1k sqft1614 56th St, Lubbock, TX 79412For Sale
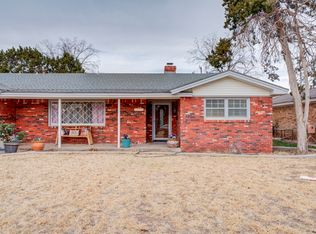 MLS ID #202611075, Maria Martinez, All City Real Estate Ltd. Co. LBMLS
- $169,5003 bd2 ba1.7k sqft1912 69th St, Lubbock, TX 79412For Sale
 MLS ID #202614172, Jessica Reynolds, eXp Realty LLC. LBMLS
