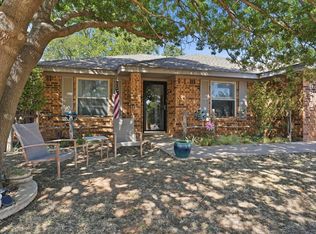
NEW PRICE $34,000 BELOW 2026 LCAD APPRAISAL VALUE!!!*** NOW OFFERING $5,000 CLOSING ASSISTANCE!!!! Welcome to 5234 91st Street in Lubbock! This well-maintained 3-bedroom, 2-bath home offers a spacious, functional layout with over 1,800 square feet of comfortable living space. Enjoy a bright living area, generous bedrooms, and a great backyard perfect for relaxing or entertaining. Conveniently located near parks, shopping, dining, and top-rated schools, this home is ready for its next owner. Don't miss this fantastic opportunity!
For sale
Price cut: $6K (10/7)
$218,981
5234 91st St, Lubbock, TX 79424
3beds
1,832sqft
Single Family Residence, Residential
Built in 1981
7,405 Square Feet Lot
$214,000 Zestimate®
$120/sqft
$-- HOA
What's special
- 9 days
- 292
- 25
Likely to sell faster than
Zillow last checked:
Listing updated:
Listed by:
Jason Wood TREC #0766049 806-789-6767,
Keller Williams Realty,
Juli Wood TREC #0771910 806-778-3215,
Keller Williams Realty
Source: LBMLS,MLS#: 202613778
Facts & features
Interior
Bedrooms & bathrooms
- Bedrooms: 3
- Bathrooms: 2
- Full bathrooms: 2
Heating
- Central, Natural Gas
Cooling
- Central Air
Appliances
- Included: Disposal, Free-Standing Electric Range, Instant Hot Water
Features
- Beamed Ceilings, Cathedral Ceiling(s), Ceiling Fan(s), Double Vanity, Eat-in Kitchen
- Flooring: Carpet, Ceramic Tile, Laminate
- Windows: Insulated Windows
- Has basement: No
- Number of fireplaces: 1
- Fireplace features: Wood Burning
Interior area
- Total structure area: 1,832
- Total interior livable area: 1,832 sqft
- Finished area above ground: 1,832
Property
Parking
- Total spaces: 2
- Parking features: Attached, Garage
- Attached garage spaces: 2
Features
- Patio & porch: Covered, Rear Porch
- Exterior features: Private Yard, Storage
- Fencing: Back Yard,Wood
Lot
- Size: 7,405 Square Feet
Details
- Parcel number: R49523
Construction
Type & style
- Home type: SingleFamily
- Architectural style: Ranch
- Property subtype: Single Family Residence, Residential
Materials
- Brick
- Foundation: Slab
- Roof: Composition
Condition
- New construction: No
- Year built: 1981
Utilities & green energy
- Sewer: Public Sewer
- Water: Public
- Utilities for property: Cable Available, Electricity Connected, Natural Gas Connected, Phone Available, Sewer Connected, Water Connected
Community & HOA
Community
- Security: None
HOA
- Has HOA: No
Location
- Region: Lubbock
Financial & listing details
- Price per square foot: $120/sqft
- Tax assessed value: $243,909
- Annual tax amount: $1,496
- Date on market: 10/7/2026
- Cumulative days on market: 85 days
- Listing terms: Cash,Conventional,FHA,VA Loan
- Electric utility on property: Yes
- Road surface type: Asphalt
Estimated market value
$214,000
$203,000 - $225,000
$1,836/mo
Price history
| Date | Event | Price |
|---|---|---|
| 10/7/2026 | Price change | $218,981-2.7%$120/sqft |
Source:  LBMLS #202613778 Report a problem LBMLS #202613778 Report a problem | ||
| 9/10/2026 | Price change | $225,000-4.2%$123/sqft |
Source: LBMLS #202609053 Report a problem | ||
| 7/27/2026 | Listed for sale | $234,900-3.3%$128/sqft |
Source: LBMLS #202609053 Report a problem | ||
| 7/17/2026 | Listing removed | $243,000$133/sqft |
Source: LBMLS #202609053 Report a problem | ||
| 7/10/2026 | Listed for sale | $243,000$133/sqft |
Source: LBMLS #202609053 Report a problem | ||
| 8/20/1996 | Sold | -- |
Source: Agent Provided Report a problem | ||
Public tax history
| Year | Property taxes | Tax assessment |
|---|---|---|
| 2025 | $1,497 -18% | $243,909 +7.4% |
| 2024 | $1,824 -0.2% | $227,154 +8.8% |
| 2023 | $1,828 -35.4% | $208,806 +10% |
| 2022 | $2,831 +0.6% | $189,824 +10% |
| 2021 | $2,813 +0.5% | $172,567 +7.9% |
| 2020 | $2,800 -9.2% | $159,940 +3% |
| 2019 | $3,085 +4.6% | $155,255 |
| 2018 | $2,949 | $155,255 +7.1% |
| 2017 | $2,949 +22.2% | $144,922 +7.3% |
| 2016 | $2,412 | $135,034 +10% |
| 2015 | $2,412 | $122,758 +5.1% |
| 2014 | $2,412 | $116,819 +1.3% |
| 2013 | -- | $115,334 |
| 2012 | -- | $115,334 |
| 2011 | -- | $115,334 +7.8% |
| 2010 | -- | $106,954 -7.8% |
| 2009 | -- | $116,055 +4.4% |
| 2008 | -- | $111,154 +8.3% |
| 2007 | -- | $102,624 |
| 2006 | -- | $102,624 |
| 2005 | -- | $102,624 +3.7% |
| 2004 | -- | $98,964 +11.7% |
| 2003 | -- | $88,594 +1.6% |
| 2002 | $2,162 +7.4% | $87,183 +7.2% |
| 2001 | $2,013 +2.3% | $81,337 +1.5% |
| 2000 | $1,968 | $80,096 |
Find assessor info on the county website
Monthly payment
Est. payment
Payment breakdown
Explore the cost of this home by adjusting the details. Changes won't be saved.Climate risks
Neighborhood: Preston Smith
Nearby schools
Schools provided by the listing agent
- Elementary: Honey
- Middle: Evans
- High: Monterey
Source: LBMLS. This data may not be complete. We recommend contacting the local school district to confirm school assignments for this home.


Similar homes
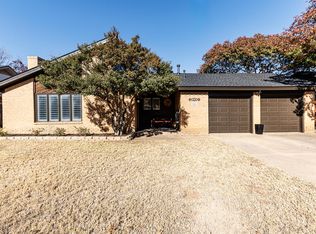
- $215,0003 bd2 ba1.6k sqft5415 95th St, Lubbock, TX 79424For Sale
 MLS ID #202612166, Amy Tapp, Tapp Realty Group, eXp Realty. LBMLS
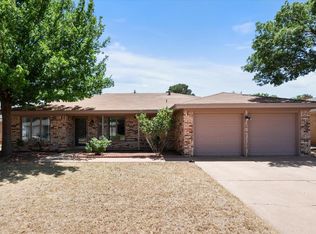
 - $210,0003 bd2 ba1.5k sqft5511 94th St, Lubbock, TX 79424For Sale
 MLS ID #202613442, Amy Cox, ALL Real Estate, LLC. LBMLS
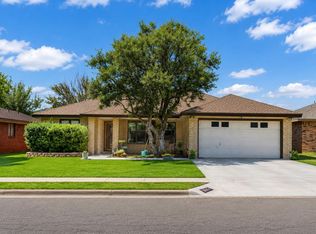
 - $215,0003 bd2 ba1.5k sqft5604 96th St, Lubbock, TX 79424For Sale
 MLS ID #202612024, Leland Bearden, Exit Realty of Lubbock. LBMLS
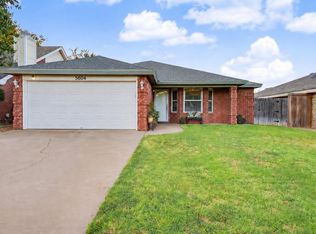
 - $220,0003 bd2 ba1.4k sqft9616 Chicago Ave, Lubbock, TX 79424For Sale
 MLS ID #202612585, Tonya Hons, Tapp Realty Group, eXp Realty. LBMLS
