Beautifully maintained 3 bedroom, 2 bathroom ,2-car garage brick home shaded by mature trees. Vaulted, beam-ceiling living room with a brick fireplace. Primary suite offers a private bath with double vanity and walk-in closet; two more bedrooms share a hall bath. Backyard is fully turfed — no mowing, no watering. Bonus: a finished shop with its own half bath, ready as a workshop, studio, office, or guest space. Move-in ready — schedule your showing today.
For sale
$225,000
9616 Chicago Ave, Lubbock, TX 79424
3beds
1,400sqft
Single Family Residence, Residential
Built in 1988
6,098 Square Feet Lot
$-- Zestimate®
$161/sqft
$-- HOA
What's special
Brick fireplaceBackyard is fully turfedWalk-in closetShaded by mature treesDouble vanity
- 13 days
- 288
- 39
Likely to sell faster than
Zillow last checked:
Listing updated:
Listed by:
Tonya Hons TREC #0682581 806-317-9510,
Tapp Realty Group, eXp Realty
Source: LBMLS,MLS#: 202612585
Facts & features
Interior
Bedrooms & bathrooms
- Bedrooms: 3
- Bathrooms: 2
- Full bathrooms: 2
Heating
- Central, Natural Gas
Cooling
- Central Air, Electric
Appliances
- Laundry: Inside, Laundry Room, Washer Hookup
Features
- Beamed Ceilings, Ceiling Fan(s), Crown Molding, Formica Counters, Storage, Walk-In Closet(s)
- Number of fireplaces: 1
- Fireplace features: Living Room
Interior area
- Total structure area: 1,400
- Total interior livable area: 1,400 sqft
- Finished area above ground: 1,400
Property
Parking
- Total spaces: 2
- Parking features: Attached, Garage, None
- Attached garage spaces: 2
Features
- Patio & porch: Covered
- Exterior features: Private Yard
- Fencing: Back Yard
Lot
- Size: 6,098 Square Feet
Details
- Additional structures: Workshop
- Parcel number: R89891
Construction
Type & style
- Home type: SingleFamily
- Property subtype: Single Family Residence, Residential
Materials
- Brick
- Foundation: Slab
- Roof: Composition
Condition
- New construction: No
- Year built: 1988
Utilities & green energy
- Sewer: Public Sewer
- Water: Public
- Utilities for property: Cable Available, Electricity Available, Natural Gas Available
Community & HOA
Community
- Security: Carbon Monoxide Detector(s), Smoke Detector(s)
Location
- Region: Lubbock
Financial & listing details
- Price per square foot: $161/sqft
- Tax assessed value: $221,041
- Annual tax amount: $2,697
- Date on market: 9/10/2026
- Listing terms: Cash,Conventional,FHA,VA Loan
- Electric utility on property: Yes
- Road surface type: All Weather
Estimated market value
Not available
Estimated sales range
Not available
Not available
Price history
| Date | Event | Price |
|---|---|---|
| 9/10/2026 | Listed for sale | $225,000$161/sqft |
Source:  LBMLS #202612585 Report a problem LBMLS #202612585 Report a problem | ||
Public tax history
| Year | Property taxes | Tax assessment |
|---|---|---|
| 2025 | $2,697 -8.7% | $221,041 +3.9% |
| 2024 | $2,954 -23% | $212,674 +3% |
| 2023 | $3,837 -0.6% | $206,399 +8.2% |
| 2022 | $3,861 +11.4% | $190,711 +17.1% |
| 2021 | $3,464 +11.1% | $162,877 +11.9% |
| 2020 | $3,118 +1.7% | $145,600 +3.2% |
| 2019 | $3,067 +0.9% | $141,052 -1.2% |
| 2018 | $3,039 | $142,793 +5.6% |
| 2017 | $3,039 +16.3% | $135,181 +4.6% |
| 2016 | $2,612 | $129,205 +7.1% |
| 2015 | $2,612 | $120,645 +2.7% |
| 2014 | $2,612 | $117,489 +2.9% |
| 2013 | -- | $114,208 -0.7% |
| 2012 | -- | $115,000 |
| 2011 | -- | $115,000 -2.5% |
| 2010 | -- | $117,911 +8.9% |
| 2009 | -- | $108,276 +4.9% |
| 2008 | -- | $103,184 +10% |
| 2007 | -- | $93,804 |
| 2006 | -- | $93,804 -1.1% |
| 2005 | -- | $94,800 +2.6% |
| 2004 | -- | $92,420 +7.5% |
| 2003 | -- | $86,000 -3.4% |
| 2002 | $2,208 +28.7% | $89,035 +12.7% |
| 2001 | $1,715 +8.1% | $79,023 +6.4% |
| 2000 | $1,587 | $74,272 |
Find assessor info on the county website
Monthly payment
Est. payment
Payment breakdown
Explore the cost of this home by adjusting the details. Changes won't be saved.Climate risks
Neighborhood: Preston Smith
Nearby schools
Schools provided by the listing agent
- Elementary: Smith
- Middle: Irons
- High: Coronado
Source: LBMLS. This data may not be complete. We recommend contacting the local school district to confirm school assignments for this home.


Similar homes
- $225,0003 bd2 ba1.5k sqft5604 95th St, Lubbock, TX 79424For Sale
 MLS ID #202611826, Gary Owen, Real Broker, LLC. LBMLS
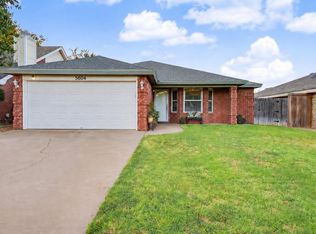
 - $220,0003 bd2 ba1.5k sqft5604 96th St, Lubbock, TX 79424For Sale
 MLS ID #202612024, Leland Bearden, Exit Realty of Lubbock. LBMLS
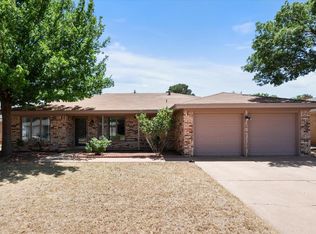
 - $215,0003 bd2 ba1.6k sqft5415 95th St, Lubbock, TX 79424For Sale
 MLS ID #202612166, Amy Tapp, Tapp Realty Group, eXp Realty. LBMLS
 - $225,0003 bd2 ba1.8k sqft5234 91st St, Lubbock, TX 79424For Sale
 MLS ID #202612583, Jason Wood, Keller Williams Realty. LBMLS
